*The Home That Built Love*
Step into the warmth and charm of The Home That Built Love at 232 East 32nd Street, a stunning four-story Greek Revival-style Townhome built in the mid-19th Century with three wood-burning fireplaces and two sun-flooded south-facing outdoor spaces.
Currently designated as a two-family home, this property features two duplexes (currently connected), each w/ its own in-unit laundry, two bedrooms, two bathrooms, & private outdoor space. The flexible layout allows for easy single-family living or can be used as an owner's duplex (or triplex) with an income-producing apartment by renting out either duplex or the garden floor alone.
The coveted garden level, accessed through its own private entrance, features historic pre-war detail throughout, including exposed brick, architecturally significant archways, & a great dining area with a wood-burning fireplace & built-in banquette seating. Many great memories have been shared in this one-of-a-kind rustic-yet-modern-style dining room. This level also boasts an eat-in windowed kitchen with stainless steel Frigidaire appliances, excellent counter and cabinetry space, & a large bedroom (or den) w/ exposed brick, a Murphy bed, & floor-to-ceiling windows that overlook the south-facing garden. There is also a bonus room that houses the W/D & capacious storage, perfect for an office or additional sleeping area.
The large garden-level bedroom has exposed brick, a Murphy bed, & floor-to-ceiling windows that overlook the south-facing garden. Architecturally significant arches with custom hardwood doors. The lovely south-facing garden features a large seating area with a grill, & outdoor lighting, & overlooks a private enclave of townhouse gardens.
The grand parlor floor features a stunning entryway with beautiful exposed brick & French doors leading to an extremely rare & expansive 50-foot parlor floor with 11-foot soaring ceilings dripping with original 19th-century details. The parlor-floor bedroom, including its Juliet balcony, faces south over the garden & is tucked behind two prominent French doors w/ double transoms, allowing light to flood through the parlor throughout the day.
The third floor boasts a bright & spacious living room connected to a large south-facing deck with open-sky views overlooking magnificent mature magnolia trees. This level has 9'4" ceilings, exposed brick, built-in shelving, & a wood-burning fireplace. The northern room hosts a large eat-in kitchen w/ exceptional cabinetry & counter space, full-size appliances, a built-in desk, GE W/D, & large casement-style windows overlooking tree-and-townhouse-lined 32nd Street.
The top floor of the home hosts two oversized bedrooms w/ enough space for a king-sized bed, end tables, & extra desk space. Both rooms overlook lush treetops & have been reconfigured over the years to accommodate many sleeping arrangements. There is spacious closet space throughout, as well as a large bathroom with a deep soaking bathtub. Access to the roof is also available, with over 1700sf of air rights remaining.
In addition to all the magnificent living spaces, the home also includes an 800-sf basement that can be converted to a proper home gym, playroom, or indoor pool, or can be kept as is, a wine cellar, with tremendous additional storage.
Situated on a lovely tree-lined townhouse street in the heart of Kips Bay, this location is home to some of the best cultural institutions and finest eateries that Manhattan offers, including Rolf's German Restaurant, Norma, Hillstone, & many more. It is also in close proximity to some of the best parks in the city, including Madison Square Park, Gramercy Park, and The East River Esplanade. There is easy access to transportation via Herald Square, Penn Station, Grand Central Station, or the 6 train two blocks away.
Come experience the charm & elegance of this beautiful home, the perfect blend of historic details & modern amenities that will make you feel right at home.
Sold for $3,700,000
$3,700,000
232 E 32nd St, New York, NY 10016
4beds
3,880sqft
SingleFamily
Built in 1901
1,646 Square Feet Lot
$5,026,600 Zestimate®
$954/sqft
$17,879 Estimated rent
Home value
$5,026,600
$4.27M - $5.88M
$17,879/mo
Zestimate® history
Owner options
List your home for rent
$17,879/mo
Rent Zestimate®
Find your next renter with Zillow Rental Manager. Plus, with online applications, you can quickly screen prospective tenants – for free.
$17,879/mo
Rent Zestimate®
Refinance and save
$22,925/mo
Est. payment
Refinancing to a lower rate could help reduce your monthly payments and save thousands over the life of the loan.
$22,925/mo
Est. payment
Explore your selling options
Work with a Zillow partner agent
Leverage their expertise and Zillow's premium Showcase listings to get your home seen by more buyers.
Get startedList with your own agent
Get your home in front of millions of buyers by listing it on Zillow.
Learn how to do itSell it yourself
Take full control of how buyers see your home on Zillow by listing For Sale by Owner (FSBO).
List your homeWhat's special
Facts & features
Interior
Bedrooms & bathrooms
- Bedrooms: 4
- Bathrooms: 4
- Full bathrooms: 4
Heating
- Forced air
Cooling
- Other
Appliances
- Included: Dishwasher, Dryer, Washer
Features
- Flooring: Tile, Hardwood
- Has fireplace: Yes
Interior area
- Total interior livable area: 3,880 sqft
Property
Lot
- Size: 1,646 Square Feet
Details
- Parcel number: 009120048
Construction
Type & style
- Home type: SingleFamily
Condition
- Year built: 1901
Community & HOA
Location
- Region: New York
Financial & listing details
- Price per square foot: $954/sqft
- Tax assessed value: $3,694,000
- Annual tax amount: $40,475
Price history
| Date | Event | Price |
|---|---|---|
| 6/18/2024 | Sold | $3,700,000-11.9%$954/sqft |
Source: Public Record Report a problem | ||
| 12/21/2023 | Pending sale | $4,200,000$1,082/sqft |
Source: StreetEasy Report a problem | ||
| 11/10/2023 | Listing removed | -- |
Source: StreetEasy Report a problem | ||
| 11/7/2023 | Listed for sale | $4,200,000$1,082/sqft |
Source: StreetEasy Report a problem | ||
| 10/17/2023 | Listing removed | -- |
Source: StreetEasy Report a problem | ||
| 6/22/2023 | Price change | $4,200,000-6.7%$1,082/sqft |
Source: StreetEasy Report a problem | ||
| 5/20/2023 | Price change | $4,500,000-9.1%$1,160/sqft |
Source: StreetEasy Report a problem | ||
| 4/23/2023 | Price change | $4,950,000-8.3%$1,276/sqft |
Source: StreetEasy Report a problem | ||
| 3/11/2023 | Listed for sale | $5,400,000+445.5%$1,392/sqft |
Source: StreetEasy Report a problem | ||
| 6/20/2014 | Listing removed | $3,595$1/sqft |
Source: Best Apartments, Inc. Report a problem | ||
| 5/23/2014 | Price change | $3,595+2.9%$1/sqft |
Source: Best Apartments Inc. Report a problem | ||
| 3/20/2014 | Listed for rent | $3,495$1/sqft |
Source: HotPads.com Report a problem | ||
| 11/23/1998 | Sold | $990,000$255/sqft |
Source: Public Record Report a problem | ||
Public tax history
| Year | Property taxes | Tax assessment |
|---|---|---|
| 2025 | $40,475 +6% | $221,640 +5.1% |
| 2024 | $38,184 +4.8% | $210,840 +0.8% |
| 2023 | $36,426 | $209,220 -3.2% |
| 2022 | -- | $216,120 -1.3% |
| 2021 | -- | $218,940 -12.2% |
| 2020 | -- | $249,360 +5.8% |
| 2019 | $33,238 +6.3% | $235,800 +57.8% |
| 2018 | $31,266 +8.8% | $149,464 +6% |
| 2017 | $28,744 +3.1% | $141,004 |
| 2016 | $27,878 | $141,004 +0.8% |
| 2015 | $27,878 +76.2% | $139,945 +6% |
| 2014 | $15,824 | $132,024 +6% |
| 2013 | -- | $124,554 +6% |
| 2012 | -- | $117,504 |
| 2011 | -- | $117,504 +0.8% |
| 2010 | -- | $116,621 +6% |
| 2009 | -- | $110,020 +6% |
| 2008 | -- | $103,795 +6% |
| 2007 | -- | $97,920 |
| 2006 | -- | $97,920 +0.8% |
| 2005 | -- | $97,185 +6% |
| 2004 | -- | $91,684 +6% |
| 2003 | -- | $86,496 +6% |
| 2002 | -- | $81,600 |
| 2001 | -- | $81,600 +0.8% |
| 2000 | -- | $80,988 |
Find assessor info on the county website
Neighborhood: Kips Bay
Nearby homes
- $--2 bd1 ba-- sqft232 E 32nd St #3, New York, NY 10016Off Market
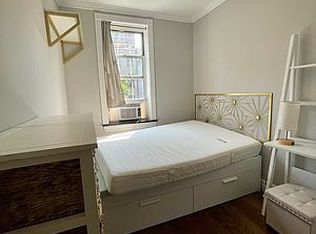
- $--1 bd1 ba-- sqft234 E 32nd St APT 2A, New York, NY 10016Off Market
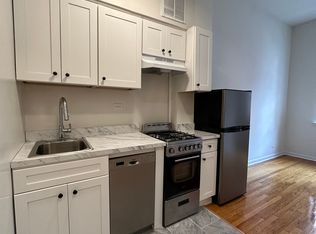
- $--2 bd2 ba-- sqft234 E 32nd St #1A, New York, NY 10016Off Market

- $---- bd1 ba-- sqft234 E 32nd St APT 4B, New York, NY 10016Off Market

- $--1 bd1 ba-- sqft234 E 32nd St APT 2B, New York, NY 10016Off Market
- $--1 bd1 ba-- sqft234 E 32nd St APT 3A, New York, NY 10016Off Market
- $--2 bd2 ba-- sqft234 E 32nd St APT 1, New York, NY 10016Off Market
- $--1 bd1 ba-- sqft234 E 32nd St APT 4A, New York, NY 10016Off Market
Nearby schools
GreatSchools rating
- 5/10Ps 116 Mary Lindley MurrayGrades: PK-6Distance: 0 mi
- 8/10Jhs 104 Simon BaruchGrades: 6-8Distance: 0.6 mi
- 7/10Unity Center For Urban TechnologiesGrades: 9-12Distance: 0.2 mi
Nearby cities
Nearby neighborhoods
Nearby zip codes
Other New York Topics
