Skip main navigation
Sold for $345,000
  • $345,000

    232 E 4th St, Bernville, PA 19506

    4beds
    1,996sqft
    Single Family Residence
    Built in 1961
    0.34 Acres Lot
    $361,600 Zestimate®
    $173/sqft
    $2,703 Estimated rent

    Home value

    $361,600

    $333,000 - $391,000

    $2,703/mo

    Zestimate® history
    Loading
    Loading...

    Owner options

    List your home for rent

    $2,703/mo

    Rent Zestimate®

    Find your next renter with Zillow Rental Manager. Plus, with online applications, you can quickly screen prospective tenants – for free.

    Learn more

    $2,703/mo

    Rent Zestimate®

    Refinance and save

    $2,273/mo

    Est. payment

    Refinancing to a lower rate could help reduce your monthly payments and save thousands over the life of the loan.

    See today's rates

    $2,273/mo

    Est. payment

    Explore your selling options

    Work with a Zillow partner agent

    Leverage their expertise and Zillow's premium Showcase listings to get your home seen by more buyers.

    Get started

    List with your own agent

    Get your home in front of millions of buyers by listing it on Zillow.

    Learn how to do it

    Sell it yourself

    Take full control of how buyers see your home on Zillow by listing For Sale by Owner (FSBO).

    List your home

    What's special

    Half bathPartially finished basementLarge flat backyardOne car attached garageBrick cape cod homePlenty of storageAmple driveway space
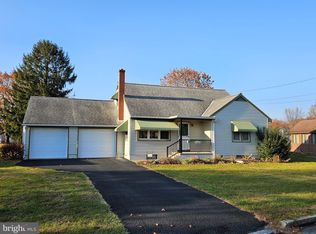
    You don't want to miss out on this beautiful move in ready brick Cape Cod home located in Bernville Borough, Tulpehocken Schools! This extremely well kept home features 4 bedrooms and 3 1/2 baths! Situated on a large, flat lot with ample driveway space and a one car attached garage. You will enter into a beautiful foyer where you will be greeted by the LARGE living room with a ton of natural light from the 7 windows!! With the open concept, you'll notice the kitchen has beautiful oak cabinets, Corian counter tops and a large island with a seating area. Eat in the spacious dining room again with a large window bringing in a ton of natural light. Also featured on the first floor is a full bath and two bedrooms. The primary bedroom also has it's own full bath. Upstairs you will find an additional two bedrooms, one of which has it's own full bath! You'll love the partially finished basement for additional living space and a half bath along with plenty of storage. It doesn't end here! Step outback to the beautiful covered patio with ceiling fans where the family can gather for entertainment looking out into the large, flat backyard. Don't miss out on this amazing home!

    Zillow last checked:

    Listing updated:

    Listed by:

    Kate Kurtz 610-780-1962,

    United Real Estate Strive 212

    Bought with:

    Ingrid Weil, RM420396

    Ironhorse Realty, LLC

    Source: Bright MLS,MLS#: PABK2056166MLS Logo

    Facts & features

    Interior

    Bedrooms & bathrooms
    • Bedrooms: 4
    • Bathrooms: 4
    • Full bathrooms: 3
    • 1/2 bathrooms: 1
    • Main level bathrooms: 2
    • Main level bedrooms: 2
    Basement
    • Area: 0
    Heating
    • Baseboard, Other, Oil
    Cooling
    • Ductless, Other
    Appliances
    • Included: Microwave, Built-In Range, Dishwasher, Dryer, Double Oven, Self Cleaning Oven, Oven/Range - Electric, Refrigerator, Cooktop, Washer, Electric Water Heater
    • Laundry: In Basement
    Features
    • Bathroom - Walk-In Shower, Ceiling Fan(s), Combination Kitchen/Dining, Open Floorplan, Kitchen Island
    • Flooring: Carpet, Hardwood
    • Windows: Window Treatments
    • Basement: Partially Finished
    • Has fireplace: No
    Interior area
    • Total structure area: 1,996
    • Total interior livable area: 1,996 sqft
    • Finished area above ground: 1,996
    • Finished area below ground: 0

    Property

    Parking
    • Total spaces: 7
    • Parking features: Garage Faces Front, Garage Door Opener, Inside Entrance, Asphalt, Attached, Driveway, Off Street
    • Attached garage spaces: 1
    • Uncovered spaces: 3
    Accessibility
    • Accessibility features: 2+ Access Exits, Accessible Entrance
    Features
    • Levels: Two
    • Stories: 2
    • Exterior features: Extensive Hardscape
    • Pool features: None
    Lot
    • Size: 0.34 Acres
    • Features: Adjoins Golf Course
    Details
    • Additional structures: Above Grade, Below Grade, Outbuilding
    • Parcel number: 29445011652761
    • Zoning: RESIDENTIAL
    • Special conditions: Standard

    Construction

    Type & style
    • Home type: SingleFamily
    • Architectural style: Cape Cod
    • Property subtype: Single Family Residence
    Materials
    • Brick
    • Foundation: Concrete Perimeter
    Condition
    • Very Good
    • New construction: No
    • Year built: 1961

    Utilities & green energy

    • Sewer: Public Sewer
    • Water: Public

    Community & HOA

    Community
    • Subdivision: None Available
    HOA
    • Has HOA: No
    Location
    • Region: Bernville
    • Municipality: BERNVILLE BORO

    Financial & listing details

    • Price per square foot: $173/sqft
    • Tax assessed value: $107,500
    • Annual tax amount: $4,349
    • Date on market: 4/27/2025
    • Listing agreement: Exclusive Right To Sell
    • Listing terms: Cash,Conventional,FHA,VA Loan
    • Inclusions: Washer / Dryer, Refrigerator, Dishwasher, Microwave, Oven
    • Exclusions: Kitchen Counter Stools
    • Ownership: Fee Simple

    Price history

    DateEventPrice
    7/2/2025Sold$345,000+1.5%$173/sqft
    Source: Bright MLS #PABK2056166 Report a problem
    5/3/2025Pending sale$340,000$170/sqft
    Source: Bright MLS #PABK2056166 Report a problem
    4/27/2025Listed for sale$340,000+174.2%$170/sqft
    Source: Bright MLS #PABK2056166 Report a problem
    4/16/2001Sold$124,000$62/sqft
    Source: Public Record Report a problem

    Public tax history

    YearProperty taxesTax assessment
    2025$4,349 +1.6%$107,500
    2024$4,282 +1.5%$107,500
    2023$4,219 +0.4%$107,500
    2022$4,203 -1.9%$107,500
    2021$4,284 -0.3%$107,500
    2020$4,294 +1.9%$107,500
    2019$4,214 -1.3%$107,500
    2018$4,267 +0.5%$107,500
    2017$4,248 +241.3%$107,500
    2016$1,244 $107,500
    2015$1,244 $107,500
    2014-- $107,500
    2013-- $107,500
    2012-- $107,500
    2011-- $107,500 +5.8%
    2010-- $101,600
    2009-- $101,600
    2008-- $101,600
    2007-- $101,600 +16.9%
    2006-- $86,900
    2005-- $86,900
    2004-- $86,900
    2003-- $86,900
    2002-- $86,900
    Find assessor info on the county website

    Neighborhood: 19506

    Nearby schools

    GreatSchools rating
    Schools provided by the listing agent
    • Elementary: Penn Bernville
    • Middle: Tulpehocken
    • High: Tulpehocken
    • District: Tulpehocken Area

    Source: Bright MLS. This data may not be complete. We recommend contacting the local school district to confirm school assignments for this home.

    Get a cash offer in 3 minutes
    Find out how much your home could sell for in as little as 3 minutes with a no-obligation cash offer.
    Estimated market value
    $361,600
    Get a cash offer in 3 minutes
    Find out how much your home could sell for in as little as 3 minutes with a no-obligation cash offer.
    Estimated market value
    $361,600