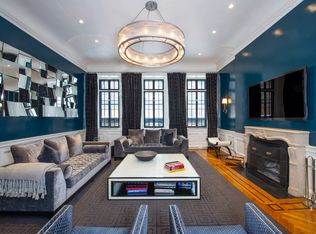
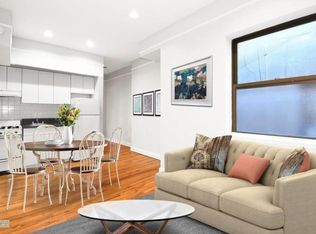
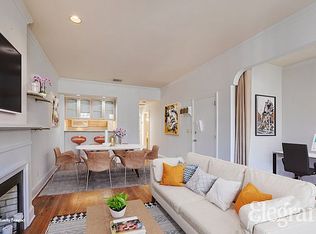
Located in the Treadwell Farm Historic District, 232 East 61st Street is a spectacular 20'-wide, 5-story single-family townhouse with a basement. Nestled in this gracious townhome, one will find 14 rooms, including 6 bedrooms, 7.5 bathrooms, and 4 wood-burning fireplaces. There is approximately 5,720 interior square feet and over 800 square feet of bright, south-facing outdoor space which includes a garden, terrace, balcony and roof deck. The front entry is at grade level through a gated forecourt. The primary entrance opens into a welcoming foyer that leads to an informal den or library adjacent to the large rear extension with direct access to the lush south-facing garden. A secondary service entry to the home can also be accessed from the front and leads to separate staff or guest quarters with ample storage, bedroom, and full bathroom. A luxurious elliptical staircase leads to a grand parlor floor with 12' ceilings. This level boasts a substantial living room with a wood burning fireplace in front with gracious windows, a formal dining room rear, and the large eat-in kitchen with skylights and glass walls overlooking neighboring gardens that encompasses the entire rear extension. The third floor features a large primary bedroom with two bathrooms, a balcony, and an office/library/dressing room. The fourth floor contains two bedrooms, two bathrooms, and a 150-square-foot south-facing terrace. The fifth floor includes two bedrooms, two bathrooms, a large walk-in closet/storage room, a yoga/meditation room with a glass roof, large windows, and stairs to the 250-square-foot south-facing roof terrace with unobstructed skyline views.
This property is not currently displayed as for sale or rent on Zillow. This may be different from what's on other websites or public sources.