Charming, beautifully renovated, and full of character, this brick home offers a wonderful blend of timeless appeal and comfortable living in downtown Rose Hill. Recently renovated and freshly painted, the home has been thoughtfully refreshed while maintaining the character and charm that make it special. Inside, you'll find inviting living spaces and a separate dining area and laundry room. The house has two bedrooms, one full bath and a half bath. There is a beautiful sunroom that provides the perfect setting for morning coffee, afternoon relaxation, or simply enjoying the natural light. Outdoor living is equally appealing, with a back deck, covered side porch, and a dedicated grilling area with a covered roof, creating several wonderful spaces to gather and entertain. Situated on a desirable corner lot, the property is complemented by well-maintained landscaping and a storage shed.
One of the home's greatest appeals is its location in the heart of downtown Rose Hill. Enjoy the simple pleasures of small-town living, where peaceful evening walks, friendly surroundings, and a slower pace of life are part of the everyday experience. While Rose Hill offers a peaceful hometown atmosphere, you'll appreciate its convenient location within driving distance of Wallace, Burgaw, Wilmington, Jacksonville, Fayetteville, and Raleigh. Whether traveling for work, shopping, dining, or entertainment, this location offers a wonderful balance of convenience and tranquility. If you're looking for a beautifully refreshed home price reasonably with timeless character, inviting outdoor spaces, and the peaceful charm of small-town living, 232 E. Center Street is ready to welcome you home!
For sale
$205,000
232 E Center Street, Rose Hill, NC 28458
2beds
1,306sqft
Single Family Residence
Built in 1945
8,712 Square Feet Lot
$199,500 Zestimate®
$157/sqft
$-- HOA
What's special
Beautiful sunroomBack deckCovered side porchInviting living spacesWell-maintained landscapingLaundry roomDesirable corner lot
- 3 days
- 156
- 16
Likely to sell faster than
Zillow last checked:
Listing updated:
Listed by:
Dee G Vick 910-262-0212,
Landmark Sotheby's International Realty
Source: Hive MLS,MLS#: 100616842 Originating MLS: Cape Fear Realtors MLS, Inc.
Facts & features
Interior
Bedrooms & bathrooms
- Bedrooms: 2
- Bathrooms: 2
- Full bathrooms: 1
- 1/2 bathrooms: 1
Rooms
- Room types: Dining Room, Living Room, Master Bedroom, Sunroom, Bathroom 2, Laundry
Primary bedroom
- Description: 12x13 Level: Down- 1st Floor
- Level: First
- Dimensions: 12 x 13
Bathroom 2
- Description: 8x6 Level: Down- 1st Floor
- Level: First
- Dimensions: 6 x 8
Dining room
- Description: 12x11 Level: Down- 1st Floor
- Level: First
- Dimensions: 12 x 11
Kitchen
- Description: 12x11 Level: Down- 1st Floor
- Level: First
- Dimensions: 12 x 11
Laundry
- Description: 8x6 Level: Down- 1st Floor
- Level: First
- Dimensions: 12 x 9
Living room
- Description: 12x20 Level: Down- 1st Floor
- Level: First
- Dimensions: 12 x 20
Sunroom
- Description: 10x10 Level: Down- 1st Floor
- Level: First
- Dimensions: 10 x 10
Heating
- Electric, Forced Air
Cooling
- Central Air
Appliances
- Included: Electric Oven, Electric Cooktop, Washer, Self Cleaning Oven, Refrigerator, Ice Maker, Dryer, Dishwasher
- Laundry: Dryer Hookup, Washer Hookup, Laundry Room
Features
- Master Downstairs, Walk-in Closet(s), Blinds/Shades, Gas Log, Walk-In Closet(s)
- Flooring: LVT/LVP, Vinyl, Wood
- Basement: None
- Attic: Pull Down Stairs
- Has fireplace: Yes
- Fireplace features: Gas Log
Interior area
- Total structure area: 1,306
- Total interior livable area: 1,306 sqft
Video & virtual tour
Property
Parking
- Parking features: On Street, None, Unpaved, No Garage
- Has uncovered spaces: Yes
- Details: Room for a Driveway
Features
- Levels: One
- Patio & porch: Deck, Rear Porch, Side Porch
- Pool features: None
- Fencing: None
- View description: None
- Frontage type: See Remarks
Lot
- Size: 8,712 Square Feet
- Dimensions: 75 x 100
- Features: Corner Lot
Details
- Additional structures: Covered Area, Shed(s)
- Parcel number: 11 891
- Zoning: R-2
- Special conditions: Standard
Construction
Type & style
- Home type: SingleFamily
- Property subtype: Single Family Residence
Materials
- Brick, Brick Veneer, Wood Frame
- Foundation: Crawl Space
- Roof: Architectural Shingle
Condition
- New construction: No
- Year built: 1945
Utilities & green energy
- Sewer: Public Sewer
- Water: Public
- Utilities for property: Sewer Connected, Water Connected
Community & HOA
Community
- Security: Smoke Detector(s)
- Subdivision: Not In Subdivision
HOA
- Has HOA: No
Location
- Region: Rose Hill
Financial & listing details
- Price per square foot: $157/sqft
- Tax assessed value: $141,800
- Annual tax amount: $1,729
- Date on market: 11/17/2026
- Cumulative days on market: 4 days
- Listing agreement: Exclusive Right To Sell
- Listing terms: Cash,Conventional,FHA,USDA Loan,VA Loan
- Road surface type: Paved
Estimated market value
$199,500
$190,000 - $209,000
$1,188/mo
Price history
| Date | Event | Price |
|---|---|---|
| 11/17/2026 | Listed for sale | $205,000+220.3%$157/sqft |
Source:  Hive MLS #100616842 Report a problem | ||
| 10/9/2015 | Sold | $64,000-14.6%$49/sqft |
Source: Hive MLS #30494560 Report a problem | ||
| 1/8/2015 | Price change | $74,900-1.3%$57/sqft |
Source: Golden Key Realty, Inc. DBA RCA Realty #494560 Report a problem | ||
| 7/15/2014 | Listed for sale | $75,900$58/sqft |
Source: Golden Key Realty, Inc. DBA RCA Realty #494560 Report a problem | ||
| 5/10/2014 | Listing removed | $75,900$58/sqft |
Source: Golden Key Realty, Inc. DBA RCA Realty #494560 Report a problem | ||
| 8/6/2013 | Listed for sale | $75,900$58/sqft |
Source: Golden Key Realty, Inc. DBA RCA Realty #494560 Report a problem | ||
Public tax history
| Year | Property taxes | Tax assessment |
|---|---|---|
| 2026 | -- | $141,800 |
| 2025 | $1,730 +77% | $141,800 +115.5% |
| 2024 | $977 | $65,800 |
| 2023 | $977 | $65,800 |
| 2022 | $977 +2% | $65,800 |
| 2021 | $958 +102% | $65,800 |
| 2020 | $474 | $65,800 |
| 2019 | $474 | $65,800 |
| 2018 | $474 +0.7% | $65,800 +11% |
| 2016 | $470 -48.5% | $59,300 |
| 2013 | $914 +1.3% | $59,300 |
| 2012 | $902 +84.3% | $59,300 |
| 2011 | $490 +2.4% | $59,300 |
| 2010 | $478 | $59,300 |
Find assessor info on the county website
Monthly payment
Est. payment
Payment breakdown
Explore the cost of this home by adjusting the details. Changes won't be saved.Climate risks
Neighborhood: 28458
Nearby schools
Schools provided by the listing agent
- Elementary: Rose Hill-Magnolia
- Middle: Rose Hill-Magnolia
- High: Wallace-Rose Hill
Source: Hive MLS. This data may not be complete. We recommend contacting the local school district to confirm school assignments for this home.
Similar homes
- $234,9003 bd2 ba1.2k sqft216 W Charity Road, Rose Hill, NC 28458For Sale

 MLS ID #100526548, Barry T Mills, Associated Realty of Wallace, Inc. Hive MLS
- $254,9003 bd2 ba1.3k sqft212 W Charity Road, Rose Hill, NC 28458For Sale
 MLS ID #100540817, Barry T Mills, Associated Realty of Wallace, Inc. Hive MLS
- $199,0003 bd1 ba1.1k sqft512 W Westbrook Street, Wallace, NC 28466For Sale
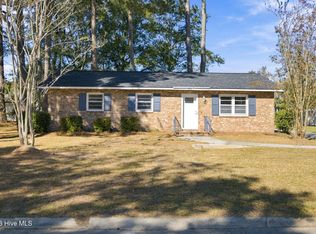 MLS ID #100613263, Lynn M Glasgow, Keller Williams Innovate-Wilmington. Hive MLS
- $264,0003 bd2 ba1.1k sqft993 Old Mill Road, Wallace, NC 28466For Sale
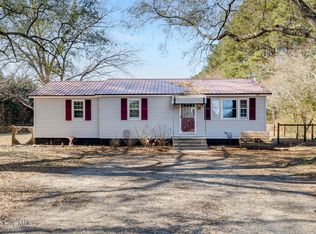 MLS ID #100616897, Jamie Lynn Crist, BlueCoast Realty Corporation. Hive MLS
- $189,0003 bd1 ba1k sqft245 Tracy Brown Road, Magnolia, NC 28453For SaleMLS ID #100611164, Ashley Davis, Better Homes and Gardens Real Estate Treasure. Hive MLS
- $179,0003 bd2 ba1.2k sqft106 Oak Hill Court, Magnolia, NC 28453For SaleMLS ID #100612820, Michael A Lindsay, Clinton Realty Co.. Hive MLS
- $188,0003 bd1 ba1k sqft145 Hall Road, Pink Hill, NC 28572For SaleMLS ID #100617007, Edward Johnson, Terri Alphin Smith & Co. Hive MLS
- $189,0003 bd2 ba1.5k sqft2301 S Nc 903 Highway, Magnolia, NC 28453For SaleMLS ID #100580172, Carly B Forman, Coastal Green Properties, Inc.. Hive MLS
- $220,0003 bd1 ba1k sqft149 Dobbins St, Wallace, NC 28466For Sale
 MLS ID #4394453, Sebastian Anderson, Redfin Corporation. Canopy MLS as distributed by MLS GRID
- $204,9003 bd2 ba1.4k sqft934 Blind Bridge Road, Magnolia, NC 28453New ConstructionMLS ID #100611776, Hilary Thompson, Berkshire Hathaway HomeServices Carolina Premier Properties. Hive MLS
- $275,0003 bd2 ba1.8k sqft4201 Needmore Road, Turkey, NC 28393For SaleMLS ID #100617358, Ashley ReBarker, Rebarker Real Estate, LLC. Hive MLS
- $239,0003 bd2 ba1.5k sqft235 Oak Street, Wallace, NC 28466For SaleMLS ID #100607367, Mariel Gniewoz-Weiss, Keller Williams Innovate-Wilmington. Hive MLS
- $304,9003 bd2 ba1.4k sqftLot 1a Spencer Merritt Street, Rose Hill, NC 28458New ConstructionMLS ID #100581206, Cynthia Heffron, RE/MAX Southland Realty II. Hive MLS
- $250,0003 bd2 ba1.3k sqft405 N College Street, Wallace, NC 28466For SaleMLS ID #100609747, Miriam Amado Lopez, HTR Southern Properties. Hive MLS
- $210,0002 bd2 ba1.1k sqft(Undisclosed Address), Wallace, NC 28466For SaleMLS ID #100591586, Janiel L Blackman, J Blackman Real Estate. Hive MLS
- $178,0003 bd2 ba1.4k sqft404 Beautancus Road, Mount Olive, NC 28365For SaleMLS ID #100613301, Valerie R Johnson, Johnson Realty. Hive MLS
- $214,9003 bd2 ba1.6k sqft958 Blind Bridge Road, Magnolia, NC 28453New ConstructionMLS ID #100611775, Hilary Thompson, Berkshire Hathaway HomeServices Carolina Premier Properties. Hive MLS
- $185,0003 bd2 ba1k sqft114 Short Street #1, Warsaw, NC 28398For SaleMLS ID #100589406, Sue S Mills, Associated Realty of Wallace, Inc. Hive MLS
- $115,0003 bd2 ba1.1k sqft321 Church Street, Willard, NC 28478For SaleMLS ID #100617386, Chris Roper, Berkshire Hathaway HomeServices Carolina Premier Properties. Hive MLS
- $106,0002 bd1 ba736 sqft186 Rainbow Road, Warsaw, NC 28398For SaleMLS ID #100613959, Lonnie W Glaspie, Community Real Estate Services of Clinton. Hive MLS
