Discover the perfect home and location in Orange City! This super cute 4-bedroom, 2-bathroom home boasts a refreshing pool and has undergone recent renovations, making it move-in ready. Enjoy a generous living space and a kitchen equipped with stainless-steel appliances. The primary suite showcases an updated bathroom with a beautifully tiled shower, complemented by a spacious walk-in closet. LUXURY VINYL PLANK FLOORING IN ALL BEDROOMS. FRESHLY PAINTED INTERIOR AND EXTERIOR. NEW SOFFITS. UPDATED ELECTRIC PANEL BOX. ROOF REPLACED IN 2017. HURRICANE SHUTTERS. FENCED YARD. NEW INTERIOR DOORS. 1 CAR GARAGE AND EXTRA PARKING PAD. 18x18 COVERED AND SCREENED PORCH. INGROUND POOL WITH LARGE DECK. EXCELLENT LOCATION~ This residence is conveniently situated mere minutes away from I-4 for an easy commute to Lake Mary, Orlando, Daytona, and the beaches. Enjoy proximity to shopping, restaurants, Blue Springs State Park, Schools, Medical Center, Starbucks, and the DeBary Sunrail train station. Simply move in and unpack your bags!
Sold for $289,900
$289,900
232 E HOLLY DRIVE, ORANGE CITY, FL 32763
4beds
1,304sqft
Single Family Residence
Built in 1974
10,500 Square Feet Lot
$319,400 Zestimate®
$222/sqft
$2,421 Estimated rent
Home value
$319,400
$303,000 - $335,000
$2,421/mo
Zestimate® history
Owner options
List your home for rent
$2,421/mo
Rent Zestimate®
Find your next renter with Zillow Rental Manager. Plus, with online applications, you can quickly screen prospective tenants – for free.
$2,421/mo
Rent Zestimate®
Refinance and save
$1,997/mo
Est. payment
Refinancing to a lower rate could help reduce your monthly payments and save thousands over the life of the loan.
$1,997/mo
Est. payment
Explore your selling options
Work with a Zillow partner agent
Leverage their expertise and Zillow's premium Showcase listings to get your home seen by more buyers.
Get startedList with your own agent
Get your home in front of millions of buyers by listing it on Zillow.
Learn how to do itSell it yourself
Take full control of how buyers see your home on Zillow by listing For Sale by Owner (FSBO).
List your homeWhat's special
Inground poolBlue springs state parkProximity to shoppingNew soffitsLarge deckStainless-steel appliancesSpacious walk-in closet
Zillow last checked:
Listing updated:
Listed by:
Monica Menegay 386-801-0447,
WATSON REALTY CORP 386-734-4559
Bought with:
Veronica Figueroa, 3012144
EXP REALTY LLC
Natalia Gil, 3543277
EXP REALTY LLC
Source: Stellar MLS,MLS#: V4933597 Originating MLS: West Volusia
Originating MLS: West Volusia
Facts & features
Interior
Bedrooms & bathrooms
- Bedrooms: 4
- Bathrooms: 2
- Full bathrooms: 2
Rooms
- Room types: Great Room, Utility Room
Primary bedroom
- Description: Room5
- Level: First
- Dimensions: 9x10
Bedroom 1
- Description: Room4
- Level: First
- Dimensions: 16x11
Bedroom 3
- Description: Room6
- Level: First
- Dimensions: 9x13
Bedroom 4
- Description: Room7
- Level: First
- Dimensions: 10x11
Balcony porch lanai
- Level: First
- Dimensions: 18x18
Kitchen
- Description: Room1
- Level: First
- Dimensions: 18x12
Laundry
- Description: Room3
- Level: First
- Dimensions: 5x10
Living room
- Description: Room2
- Level: First
- Dimensions: 13x15
Heating
- Central, Electric
Cooling
- Central Air
Appliances
- Included: Dishwasher, Electric Water Heater, Range, Range Hood, Refrigerator
- Laundry: Laundry Room
Features
- Ceiling Fan(s), Eating Space In Kitchen, Split Bedroom, Thermostat, Walk-In Closet(s)
- Flooring: Laminate, Vinyl
- Doors: Sliding Doors
- Has fireplace: No
Interior area
- Total structure area: 2,070
- Total interior livable area: 1,304 sqft
Property
Parking
- Total spaces: 1
- Parking features: Garage Door Opener, Open
- Attached garage spaces: 1
- Has uncovered spaces: Yes
- Details: Garage Dimensions: 26x14
Features
- Levels: One
- Stories: 1
- Patio & porch: Covered, Front Porch, Rear Porch, Screened
- Has private pool: Yes
- Pool features: In Ground, Vinyl
- Fencing: Board
Lot
- Size: 10,500 Square Feet
- Dimensions: 75 x 140
Details
- Parcel number: 2389044
- Zoning: 01R4
- Special conditions: None
Construction
Type & style
- Home type: SingleFamily
- Architectural style: Ranch
- Property subtype: Single Family Residence
Materials
- Block, Stucco
- Foundation: Slab
- Roof: Shingle
Condition
- New construction: No
- Year built: 1974
Utilities & green energy
- Sewer: Septic Tank
- Water: Public
- Utilities for property: Electricity Connected
Community & HOA
Community
- Pet fee: $0 monthly
- Subdivision: ORANGE CITY HILLS ADD 01 SEC UNREC 138A
HOA
- Has HOA: No
Location
- Region: Orange City
Financial & listing details
- Price per square foot: $222/sqft
- Tax assessed value: $251,788
- Annual tax amount: $3,756
- Date on market: 12/9/2023
- Cumulative days on market: 2 days
- Listing terms: Conventional,FHA,Lease Purchase,VA Loan
- Ownership: Fee Simple
- Total actual rent: 0
- Electric utility on property: Yes
- Road surface type: Paved
Price history
| Date | Event | Price |
|---|---|---|
| 1/5/2024 | Sold | $289,900$222/sqft |
Source:  Stellar MLS #V4933597 Report a problem Stellar MLS #V4933597 Report a problem | ||
| 12/11/2023 | Pending sale | $289,900$222/sqft |
Source: Stellar MLS #V4933597 Report a problem | ||
| 12/10/2023 | Listed for sale | $289,900$222/sqft |
Source: Stellar MLS #V4933597 Report a problem | ||
Public tax history
| Year | Property taxes | Tax assessment |
|---|---|---|
| 2025 | $4,020 +5.2% | $251,788 +45.9% |
| 2024 | $3,821 +7.3% | $172,563 +10% |
| 2023 | $3,562 +10% | $156,875 +10% |
| 2022 | $3,239 | $142,614 +10% |
| 2021 | -- | $129,649 +10% |
| 2020 | $2,832 | $117,863 -13.5% |
| 2019 | $2,832 +2.3% | $136,323 +11.7% |
| 2018 | $2,768 +7.3% | $122,021 +17.9% |
| 2017 | $2,580 +8.5% | $103,473 +19.3% |
| 2016 | $2,377 +13.9% | $86,756 +11.7% |
| 2015 | $2,087 +17.5% | $77,650 +16.7% |
| 2014 | $1,776 | $66,531 +6.7% |
| 2013 | -- | $62,379 +0.6% |
| 2012 | -- | $61,998 -6.4% |
| 2011 | -- | $66,202 -16.3% |
| 2010 | -- | $79,130 -13.4% |
| 2009 | -- | $91,422 +32.5% |
| 2007 | -- | $68,996 -0.5% |
| 2006 | -- | $69,332 +6.1% |
| 2005 | -- | $65,352 +3% |
| 2004 | -- | $63,449 +1.9% |
| 2003 | -- | $62,266 +2.4% |
| 2002 | -- | $60,807 +1.6% |
| 2001 | -- | $59,850 +3% |
| 2000 | -- | $58,107 |
Find assessor info on the county website
Neighborhood: 32763
Nearby homes
- $259,6003 bd1 ba1.2k sqft234 E Holly Dr, Orange City, FL 32763Off Market

- $248,8003 bd2 ba1.1k sqft230 E Holly Dr, Orange City, FL 32763Off Market
- $243,4003 bd2 ba1k sqft655 E Iris Dr, Orange City, FL 32763Off Market

- $263,8004 bd2 ba1.5k sqft236 E Holly Dr, Orange City, FL 32763Off Market
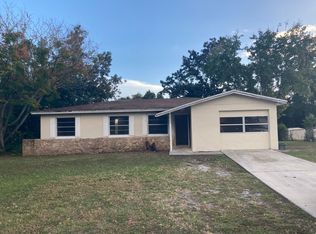
- $2,1004 bd2 ba1.4k sqft228 E Holly Dr, Orange City, FL 32763For Rent
- $200,3002 bd1 ba838 sqft665 E Iris Dr, Orange City, FL 32763Off Market
- $195,0003 bd1 ba1k sqft645 E Iris Dr, Orange City, FL 32763Off Market
- $265,0003 bd2 ba1.2k sqft233 E Holly Dr, Orange City, FL 32763Off Market
Nearby schools
GreatSchools rating
- 6/10Manatee Cove Elementary SchoolGrades: PK-5Distance: 1.2 mi
- 4/10River Springs Middle SchoolGrades: 6-8Distance: 1.4 mi
- 6/10University High SchoolGrades: 9-12Distance: 1.3 mi
Schools provided by the listing agent
- Elementary: Manatee Cove Elem
- Middle: River Springs Middle School
Source: Stellar MLS. This data may not be complete. We recommend contacting the local school district to confirm school assignments for this home.
Get a cash offer in 3 minutes
Find out how much your home could sell for in as little as 3 minutes with a no-obligation cash offer.
Estimated market value
$319,400
Get a cash offer in 3 minutes
Find out how much your home could sell for in as little as 3 minutes with a no-obligation cash offer.
Estimated market value
$319,400
- Florida
- Volusia County
- Orange City
- 32763
- 232 E HOLLY DRIVE
Nearby cities
Nearby zip codes
Other Orange City Topics
