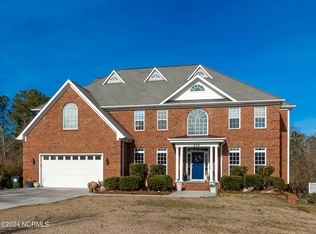
Spacious 3,173 sqft waterfront home with 4 bedrooms, office, bonus room, and 4 full bathrooms, offering a coastal lifestyle in a waterfront community with a private boat ramp. Seller is offering a $5,000 buyer use as you choose credit at closing. Freshly painted in a neutral shade, this home complements any décor and boasts an elegant foyer with soaring ceilings and gorgeous real hardwood floors. The first floor includes a formal dining room and cozy living area with a fireplace, opening to a covered back porch with water views. The kitchen is perfect for entertaining, equipped with double convection ovens, a gas cooktop, granite countertops, and two pantries. A home office with closet is adjacent to a full bathroom, ideal for guests. The first-floor master suite features water views, tray ceilings, and a spa-like en suite with a soaking tub. Upstairs includes a bedroom with its own bathroom, two bedrooms sharing a Jack and Jill bathroom, and a bonus room. A two-car garage and extra parking for a boat or RV enhance functionality. Located in the Swansboro school district, near Camp Lejeune, Swansboro, Hammocks Beach, and Emerald Isle this home offers an extraordinary waterfront living experience. Schedule your showing today to explore this remarkable property.
Sold for $540,000
Zillow last checked:
Listing updated:
Bought with:
Anna Hurst, 322509
Bogue Banks Realty, Inc
Source: Hive MLS,MLS#: 100495124 Originating MLS: Carteret County Association of Realtors
Originating MLS: Carteret County Association of RealtorsPrice history
| Date | Event | Price |
|---|---|---|
| 11/10/2025 | Sold | $540,000-1.8%$170/sqft |
Source:  Hive MLS #100495124 Report a problem Hive MLS #100495124 Report a problem | ||
| 8/28/2025 | Pending sale | $550,000$173/sqft |
Source: Hive MLS #100495124 Report a problem | ||
| 7/16/2025 | Price change | $550,000-1.8%$173/sqft |
Source: Hive MLS #100495124 Report a problem | ||
| 6/18/2025 | Price change | $560,000-2.6%$176/sqft |
Source: Hive MLS #100495124 Report a problem | ||
| 5/22/2025 | Price change | $575,000-0.9%$181/sqft |
Source: Hive MLS #100495124 Report a problem | ||
| 5/6/2025 | Price change | $580,000-3.3%$183/sqft |
Source: Hive MLS #100495124 Report a problem | ||
| 4/16/2025 | Price change | $599,999-2.4%$189/sqft |
Source: Hive MLS #100495124 Report a problem | ||
| 3/18/2025 | Listed for sale | $615,000+39.8%$194/sqft |
Source: Hive MLS #100495124 Report a problem | ||
| 5/2/2022 | Sold | $440,000+22.3%$139/sqft |
Source: Public Record Report a problem | ||
| 9/25/2018 | Listing removed | $359,900$113/sqft |
Source: CENTURY 21 Sweyer & Associates #100133237 Report a problem | ||
| 8/6/2018 | Price change | $359,900-2.7%$113/sqft |
Source: Coldwell Banker Sea Coast Advantage #100099165 Report a problem | ||
| 7/10/2018 | Price change | $369,900-1.2%$117/sqft |
Source: Coldwell Banker Sea Coast Advantage #100099165 Report a problem | ||
| 6/30/2018 | Price change | $374,500-1.4%$118/sqft |
Source: Coldwell Banker Sea Coast Advantage #100099165 Report a problem | ||
| 6/13/2018 | Price change | $379,8990%$120/sqft |
Source: Coldwell Banker Sea Coast Advantage #100099165 Report a problem | ||
| 4/17/2018 | Price change | $379,900-2.3%$120/sqft |
Source: Coldwell Banker Sea Coast Advantage #100099165 Report a problem | ||
| 3/16/2018 | Price change | $388,999+0%$123/sqft |
Source: Coldwell Banker Sea Coast Advantage #100099165 Report a problem | ||
| 3/10/2018 | Price change | $388,9000%$123/sqft |
Source: Coldwell Banker Sea Coast Advantage #100099165 Report a problem | ||
| 2/3/2018 | Listing removed | $1,900$1/sqft |
Source: Pinnacle Rental Management #100088781 Report a problem | ||
| 2/3/2018 | Listed for sale | $389,000$123/sqft |
Source: Coldwell Banker Sea Coast Advantage - Jacksonville #100099165 Report a problem | ||
| 1/1/2018 | Listed for rent | $1,900$1/sqft |
Source: Pinnacle Rental Management #100088781 Report a problem | ||
| 1/1/2018 | Listing removed | $389,000$123/sqft |
Source: CENTURY 21 Sweyer & Associates #100068477 Report a problem | ||
| 7/28/2017 | Price change | $389,000-2.7%$123/sqft |
Source: CENTURY 21 Sweyer & Associates #100068477 Report a problem | ||
| 6/29/2017 | Price change | $399,900-1.3%$126/sqft |
Source: CENTURY 21 Sweyer & Associates #100068477 Report a problem | ||
| 6/17/2017 | Listed for sale | $405,000+4.1%$128/sqft |
Source: Century 21 Sweyer & Associates #100068477 Report a problem | ||
| 1/30/2015 | Listing removed | $389,000$123/sqft |
Source: CENTURY 21 Sweyer & Associates #156317WD Report a problem | ||
| 10/30/2014 | Listed for sale | $389,000$123/sqft |
Source: CENTURY 21 Sweyer & Associates #156317WD Report a problem | ||
| 8/29/2014 | Listing removed | $389,000-6.2%$123/sqft |
Source: CENTURY 21 Sweyer & Associates #156317 Report a problem | ||
| 6/14/2010 | Sold | $414,500$131/sqft |
Source: Public Record Report a problem | ||


Get a cash offer in 3 minutes
Find out how much your home could sell for in as little as 3 minutes with a no-obligation cash offer.
Estimated market value
$548,500
