If you are looking for a property with immense character, beautiful wood work and outbuildings, then LOOK NO FURTHER! Located on a corner property in the heart of Fleetwood, this is one of those homes that you have said - "IF THAT EVER COMES ON THE MARKET...." As you pull up, you are greeted by perfect landscaping and a wrap around front porch. As you step inside, a foyer grabs your attention. To the left is a living room. Behind that, a dining room. From here, check out the eat in kitchen, mudroom, laundry room and half bath! Upstairs you will find FOUR bedrooms and the home's full bath. The 3rd floor offers a storage room/attic as well as TWO more rooms that could be bedrooms or even an office! The lower level has the updated mechanicals and BILCO access into the backyard. Outside you will find a 2 story smokehouse, two sheds, a 2 story/3 car garage with side room for more storage AND MORE! Properties with this amount of character, pride of ownership and outbuildings don't hit the market often! Don't delay, please call to schedule your showing today!
Sold for $287,500
$287,500
232 E Main St, Fleetwood, PA 19522
4beds
1,715sqft
Single Family Residence
Built in 1903
7,405 Square Feet Lot
$298,700 Zestimate®
$168/sqft
$2,258 Estimated rent
Home value
$298,700
$278,000 - $323,000
$2,258/mo
Zestimate® history
Owner options
List your home for rent
$2,258/mo
Rent Zestimate®
Find your next renter with Zillow Rental Manager. Plus, with online applications, you can quickly screen prospective tenants – for free.
$2,258/mo
Rent Zestimate®
Refinance and save
$1,897/mo
Est. payment
Refinancing to a lower rate could help reduce your monthly payments and save thousands over the life of the loan.
$1,897/mo
Est. payment
Explore your selling options
Work with a Zillow partner agent
Leverage their expertise and Zillow's premium Showcase listings to get your home seen by more buyers.
Get startedList with your own agent
Get your home in front of millions of buyers by listing it on Zillow.
Learn how to do itSell it yourself
Take full control of how buyers see your home on Zillow by listing For Sale by Owner (FSBO).
List your homeWhat's special
Half bathPerfect landscapingTwo shedsDining roomTwo more roomsUpdated mechanicalsWrap around front porch
Zillow last checked:
Listing updated:
Listed by:
Kevin Snyder 610-670-2770,
RE/MAX Of Reading
Bought with:
Brittnay Frymoyer, RS377604
United Real Estate Strive 212
Source: Bright MLS,MLS#: PABK2057902
Facts & features
Interior
Bedrooms & bathrooms
- Bedrooms: 4
- Bathrooms: 2
- Full bathrooms: 1
- 1/2 bathrooms: 1
- Main level bathrooms: 1
Rooms
- Room types: Living Room, Dining Room, Bedroom 2, Bedroom 3, Bedroom 4, Kitchen, Foyer, Bedroom 1, Laundry, Storage Room, Full Bath, Half Bath
Bedroom 1
- Level: Upper
- Area: 168 Square Feet
- Dimensions: 14 x 12
Bedroom 2
- Level: Upper
- Area: 144 Square Feet
- Dimensions: 12 x 12
Bedroom 3
- Level: Upper
- Area: 96 Square Feet
- Dimensions: 12 x 8
Bedroom 4
- Level: Upper
- Area: 48 Square Feet
- Dimensions: 8 x 6
Dining room
- Level: Main
- Area: 144 Square Feet
- Dimensions: 12 x 12
Foyer
- Level: Main
- Area: 114 Square Feet
- Dimensions: 19 x 6
Other
- Level: Upper
- Area: 40 Square Feet
- Dimensions: 8 x 5
Half bath
- Level: Main
- Area: 21 Square Feet
- Dimensions: 7 x 3
Kitchen
- Level: Main
- Area: 110 Square Feet
- Dimensions: 11 x 10
Laundry
- Level: Main
- Area: 25 Square Feet
- Dimensions: 5 x 5
Living room
- Level: Main
- Area: 180 Square Feet
- Dimensions: 15 x 12
Mud room
- Level: Main
- Area: 90 Square Feet
- Dimensions: 15 x 6
Storage room
- Level: Upper
- Area: 168 Square Feet
- Dimensions: 14 x 12
Storage room
- Level: Upper
- Area: 132 Square Feet
- Dimensions: 12 x 11
Storage room
- Level: Upper
- Area: 228 Square Feet
- Dimensions: 19 x 12
Heating
- Hot Water, Oil
Cooling
- Window Unit(s), Electric
Appliances
- Included: Gas Water Heater
- Laundry: Has Laundry, Main Level, Laundry Room, Mud Room
Features
- Additional Stairway, Attic, Bathroom - Tub Shower, Built-in Features, Dining Area, Floor Plan - Traditional, Formal/Separate Dining Room, Eat-in Kitchen, Pantry, Wainscotting
- Flooring: Carpet, Vinyl, Wood
- Basement: Full,Interior Entry,Exterior Entry,Sump Pump,Unfinished
- Has fireplace: No
Interior area
- Total structure area: 1,715
- Total interior livable area: 1,715 sqft
- Finished area above ground: 1,715
- Finished area below ground: 0
Property
Parking
- Total spaces: 3
- Parking features: Garage Faces Side, Oversized, Detached, On Street
- Garage spaces: 3
- Has uncovered spaces: Yes
Accessibility
- Accessibility features: None
Features
- Levels: Three
- Stories: 3
- Patio & porch: Porch
- Exterior features: Sidewalks
- Pool features: None
Lot
- Size: 7,405 Square Feet
- Features: Corner Lot
Details
- Additional structures: Above Grade, Below Grade, Outbuilding
- Parcel number: 44543112859047
- Zoning: RES
- Special conditions: Standard
Construction
Type & style
- Home type: SingleFamily
- Architectural style: Traditional
- Property subtype: Single Family Residence
Materials
- Stucco, Vinyl Siding, Metal Siding
- Foundation: Permanent
- Roof: Pitched
Condition
- Average
- New construction: No
- Year built: 1903
Utilities & green energy
- Electric: 100 Amp Service
- Sewer: Public Sewer
- Water: Public
Community & HOA
Community
- Subdivision: None Available
HOA
- Has HOA: No
Location
- Region: Fleetwood
- Municipality: FLEETWOOD BORO
Financial & listing details
- Price per square foot: $168/sqft
- Tax assessed value: $80,800
- Annual tax amount: $4,046
- Date on market: 5/28/2025
- Listing agreement: Exclusive Right To Sell
- Listing terms: Cash,Conventional
- Inclusions: Refrigerator, W / D
- Ownership: Fee Simple
Price history
| Date | Event | Price |
|---|---|---|
| 9/4/2025 | Sold | $287,500-4.1%$168/sqft |
Source:  Bright MLS #PABK2057902 Report a problem Bright MLS #PABK2057902 Report a problem | ||
| 6/30/2025 | Pending sale | $299,900$175/sqft |
Source: Bright MLS #PABK2057902 Report a problem | ||
| 6/24/2025 | Price change | $299,900-7.7%$175/sqft |
Source: Bright MLS #PABK2057902 Report a problem | ||
| 6/6/2025 | Price change | $325,000-7.1%$190/sqft |
Source: Bright MLS #PABK2057902 Report a problem | ||
| 5/28/2025 | Listed for sale | $349,900$204/sqft |
Source: Bright MLS #PABK2057902 Report a problem | ||
Public tax history
| Year | Property taxes | Tax assessment |
|---|---|---|
| 2025 | $4,191 +3.9% | $80,800 |
| 2024 | $4,032 +3.5% | $80,800 |
| 2023 | $3,896 +1% | $80,800 |
| 2022 | $3,856 | $80,800 |
| 2021 | $3,856 +1.1% | $80,800 |
| 2020 | $3,815 | $80,800 |
| 2019 | $3,815 +1.6% | $80,800 |
| 2018 | $3,755 +2.3% | $80,800 |
| 2017 | $3,671 +246.7% | $80,800 |
| 2016 | $1,059 | $80,800 |
| 2015 | $1,059 | $80,800 |
| 2014 | -- | $80,800 |
| 2013 | -- | $80,800 |
| 2012 | -- | $80,800 |
| 2011 | -- | $80,800 |
| 2010 | -- | $80,800 |
| 2009 | -- | $80,800 |
| 2008 | -- | $80,800 |
| 2007 | -- | $80,800 |
| 2006 | -- | $80,800 |
| 2005 | -- | $80,800 |
| 2004 | -- | $80,800 |
| 2003 | -- | $80,800 |
| 2002 | -- | $80,800 |
| 2000 | -- | $80,800 |
Find assessor info on the county website
Neighborhood: 19522
Nearby homes
- $239,6003 bd1 ba1.4k sqft230 E Main St, Fleetwood, PA 19522Off Market
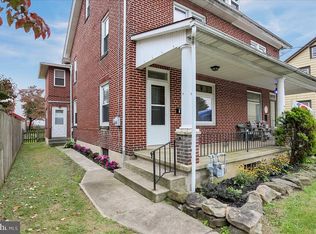
- $255,3002 bd3 ba1.5k sqft228 E Main St, Fleetwood, PA 19522Off Market

- $232,5003 bd1 ba1.9k sqft302 E Main St, Fleetwood, PA 19522Off Market
- $230,0003 bd1 ba1.5k sqft226 E Main St, Fleetwood, PA 19522Off Market
- $226,8003 bd1 ba1.6k sqft304 E Main St, Fleetwood, PA 19522Off Market
- $211,9004 bd1 ba1.2k sqft224 E Main St, Fleetwood, PA 19522Off Market
- $282,7004 bd2 ba1.8k sqft310 E Main St, Fleetwood, PA 19522Off Market
- $210,0004 bd2 ba2k sqft218 E Main St, Fleetwood, PA 19522Sold
Nearby schools
GreatSchools rating
- 6/10Fleetwood Middle SchoolGrades: 5-8Distance: 0.6 mi
- 7/10Fleetwood Senior High SchoolGrades: 9-12Distance: 0.9 mi
- 4/10Willow Creek El SchoolGrades: K-4Distance: 1.3 mi
Schools provided by the listing agent
- District: Fleetwood Area
Source: Bright MLS. This data may not be complete. We recommend contacting the local school district to confirm school assignments for this home.
Get a cash offer in 3 minutes
Find out how much your home could sell for in as little as 3 minutes with a no-obligation cash offer.
Estimated market value
$298,700
Get a cash offer in 3 minutes
Find out how much your home could sell for in as little as 3 minutes with a no-obligation cash offer.
Estimated market value
$298,700
- Pennsylvania
- Berks County
- Fleetwood
- 19522
- 232 E Main St
Nearby cities
Nearby zip codes
Other Fleetwood Topics
