Skip main navigation
Sold for $374,265
  • $374,265

    232 E Main St, Middletown, DE 19709

    3beds
    2,179sqft
    Townhouse
    Built in 2025
    -- sqft lot
    $443,400 Zestimate®
    $172/sqft
    $2,913 Estimated rent

    Home value

    $443,400

    $421,000 - $470,000

    $2,913/mo

    Zestimate® history
    Loading
    Loading...

    Owner options

    List your home for rent

    $2,913/mo

    Rent Zestimate®

    Find your next renter with Zillow Rental Manager. Plus, with online applications, you can quickly screen prospective tenants – for free.

    Learn more

    $2,913/mo

    Rent Zestimate®

    Refinance and save

    $1,794/mo

    Est. payment

    Refinancing to a lower rate could help reduce your monthly payments and save thousands over the life of the loan.

    See today's rates

    $1,794/mo

    Est. payment

    Explore your selling options

    Work with a Zillow partner agent

    Leverage their expertise and Zillow's premium Showcase listings to get your home seen by more buyers.

    Get started

    List with your own agent

    Get your home in front of millions of buyers by listing it on Zillow.

    Learn how to do it

    Sell it yourself

    Take full control of how buyers see your home on Zillow by listing For Sale by Owner (FSBO).

    List your home

    What's special

    Rear covered porchDual vanitiesWalk-in closetRoman showerTile surroundSpa-inspired bathLuxury vinyl plank flooring
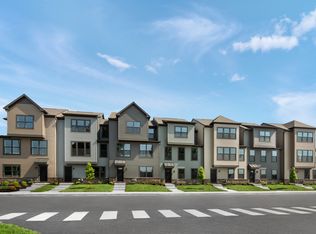
    New home, ready early spring! Welcome to the Serenade at Crossings at Silver Lake - the only new homes walkable to Middletown's Main Street, adjacent to the new library, YMCA, and Silver Lake Park. This spacious townhome combines modern design, convenience, and unbeatable value in the sought-after Appoquinimink School District. This Serenade home offers 3 bedrooms, 2 full baths, 1 half bath, and 2,179 sq. ft. of thoughtfully designed living space. Plus, enjoy the convenience of a 2-car garage. Step inside and experience the open-concept layout designed for easy living. Luxury vinyl plank flooring flows throughout the main level, creating a clean, stylish look perfect for everyday life. The gourmet kitchen is the heart of the home, featuring white upgraded cabinetry, quartz and granite countertops, a large island, and a sleek hooded vent. All appliances, including the refrigerator, are included, so you can start cooking from day one. The great room and dining area make entertaining effortless, while the rear covered porch offers a relaxing outdoor space for morning coffee or evening gatherings. Upstairs, the luxury owner's suite feels like a retreat with a tray ceiling, walk-in closet, and spa-inspired bath complete with dual vanities, a Roman shower, and tile surround. Two additional bedrooms and a full bath provide plenty of space for family, guests, or a home office. Need more room? The finished basement includes a bedroom and full bath, giving you flexibility for a gues

    Zillow last checked:

    Listing updated:

    Source: Ryan HomesMLS Logo

    Facts & features

    Interior

    Bedrooms & bathrooms
    • Bedrooms: 3
    • Bathrooms: 3
    • Full bathrooms: 2
    • 1/2 bathrooms: 1
    Interior area
    • Total interior livable area: 2,179 sqft

    Property

    Parking
    • Total spaces: 2
    • Parking features: Garage
    • Garage spaces: 2
    Features
    • Levels: 3.0
    • Stories: 3
    Details
    • Parcel number: 2300600664

    Construction

    Type & style
    • Home type: Townhouse
    • Property subtype: Townhouse
    Condition
    • New Construction,Under Construction
    • New construction: Yes
    • Year built: 2025
    Details
    • Builder name: Ryan Homes

    Community & neighborhood

    Location
    • Region: Middletown
    • Subdivision: Crossings at Silver Lake

    Price history

    DateEventPrice
    6/9/2026Sold$374,265-12.6%$172/sqft
    Source: Public Record Report a problem
    12/24/2025Listing removed$427,985$196/sqft
    Source: Ryan Homes Report a problem
    12/14/2025Listed for sale$427,985-3.4%$196/sqft
    Source: Ryan Homes Report a problem
    11/26/2025Listing removed$442,985$203/sqft
    Source: Ryan Homes Report a problem
    11/9/2025Listed for sale$442,985$203/sqft
    Source: Ryan Homes Report a problem

    Public tax history

    YearProperty taxesTax assessment
    2025-- $66,200 +1906.1%
    2024$122 +19.6%$3,300
    2023$102 +0.2%$3,300
    2022$101 $3,300

    Find assessor info on the county website

    Neighborhood: 19709

    Nearby schools

    GreatSchools rating
    Schools provided by the MLS
    • District: Appoquinimink

    Source: Ryan Homes. This data may not be complete. We recommend contacting the local school district to confirm school assignments for this home.

    Get a cash offer in 3 minutes
    Find out how much your home could sell for in as little as 3 minutes with a no-obligation cash offer.
    Estimated market value
    $443,400
    Get a cash offer in 3 minutes
    Find out how much your home could sell for in as little as 3 minutes with a no-obligation cash offer.
    Estimated market value
    $443,400