Discover this recently remodeled 4-bedroom, 2.5-bath residence, perfectly situated on State Street in Downtown Pendleton, offering excellent proximity to local amenities. This fully updated home masterfully blends historic charm with contemporary comforts, evident in its original woodwork that exude timeless character. Approach via the welcoming, large front porch, enhanced with updated steps, posts and railings, inviting a relaxed entry. Step through the grand historic front door into a generously sized parlor, highlighted by a striking oak staircase, setting an impressive tone. The main floor features soaring 9.5-foot ceilings, enhancing the sense of space and light throughout. A convenient first-floor primary suite provides practical functionality. The home boasts significant updates completed just three years ago, including a new roof, new water heater, new HVAC system, updated windows, and new appliances, providing peace of mind. The heart of the home, the kitchen, is a culinary delight, equipped with gleaming hardwood floors, high quality stainless steel appliances, luxurious granite and solid surface countertops, and a functional kitchen island, perfect for meal preparation and casual dining. Upstairs are 3 bedrooms and guest bath. There is plenty of storage with an attic space on both the 2nd and 3rd floor. The basement is also ideal for storage or a work room. The fully fenced backyard will provide the perfect setting for entertaining on summer nights or a cook-out. Throughout the property, the harmonious blend of preserved historical elements and modern upgrades creates an engaging and comfortable living environment with refined elegance and functional design within a vibrant downtown setting.
Active
$475,000
232 E State St, Pendleton, IN 46064
4beds
2,628sqft
Residential, Single Family Residence
Built in 1899
6,098 Square Feet Lot
$-- Zestimate®
$181/sqft
$-- HOA
What's special
Convenient first-floor primary suiteWelcoming large front porchStriking oak staircaseFully updated homeGenerously sized parlorUpdated windowsNew appliances
- 47 days
- 1,183
- 68
Likely to sell faster than
Zillow last checked:
Listing updated:
Listed by:
Mark Keys mark@keysrealtyindy.com,
Keller Williams Indy Metro NE
Source: MIBOR as distributed by MLS GRID,MLS#: 22119252
Facts & features
Interior
Bedrooms & bathrooms
- Bedrooms: 4
- Bathrooms: 3
- Full bathrooms: 2
- 1/2 bathrooms: 1
- Main level bathrooms: 2
- Main level bedrooms: 1
Primary bedroom
- Level: Main
- Area: 166.75 Square Feet
- Dimensions: 14.5 x 11.5
Bedroom 2
- Level: Upper
- Area: 150 Square Feet
- Dimensions: 12.5 x 12
Bedroom 3
- Level: Upper
- Area: 202.5 Square Feet
- Dimensions: 15 x 13.5
Bedroom 4
- Level: Upper
- Area: 180 Square Feet
- Dimensions: 15 x 12
Dining room
- Level: Main
- Area: 174 Square Feet
- Dimensions: 14.5 x 12
Family room
- Level: Main
- Area: 228 Square Feet
- Dimensions: 12 x 19
Kitchen
- Level: Main
- Area: 308 Square Feet
- Dimensions: 14 x 22
Laundry
- Level: Main
- Area: 60 Square Feet
- Dimensions: 8 x 7.5
Living room
- Level: Main
- Area: 232 Square Feet
- Dimensions: 14.5 x 16
Heating
- Forced Air, Natural Gas
Cooling
- Central Air
Appliances
- Included: Dishwasher, Electric Water Heater, Refrigerator
Features
- Attic Stairway, Kitchen Island, Entrance Foyer, Ceiling Fan(s), Pantry, Walk-In Closet(s)
- Windows: Wood Work Stained
- Basement: Unfinished
- Attic: Permanent Stairs
Interior area
- Total structure area: 2,628
- Total interior livable area: 2,628 sqft
- Finished area below ground: 0
Video & virtual tour
Property
Parking
- Total spaces: 2
- Parking features: Detached
- Garage spaces: 2
Features
- Levels: Two
- Stories: 2
Lot
- Size: 6,098 Square Feet
Details
- Parcel number: 481421201049000013
- Horse amenities: None
Construction
Type & style
- Home type: SingleFamily
- Architectural style: Traditional
- Property subtype: Residential, Single Family Residence
Materials
- Aluminum Siding
- Foundation: Partial, Concrete Perimeter
Condition
- New construction: No
- Year built: 1899
Utilities & green energy
- Water: Public
Community & HOA
Community
- Subdivision: No Subdivision
HOA
- Has HOA: No
Location
- Region: Pendleton
Financial & listing details
- Price per square foot: $181/sqft
- Tax assessed value: $403,000
- Annual tax amount: $3,874
- Date on market: 8/12/2026
- Cumulative days on market: 42 days
Estimated market value
Not available
Estimated sales range
Not available
Not available
Price history
| Date | Event | Price |
|---|---|---|
| 8/12/2026 | Listed for sale | $475,000+5.6%$181/sqft |
Source:  MIBOR as distributed by MLS GRID #22119252 Report a problem MIBOR as distributed by MLS GRID #22119252 Report a problem | ||
| 6/15/2023 | Sold | $449,900$171/sqft |
Source: MIBOR as distributed by MLS GRID #21920690 Report a problem | ||
| 5/16/2023 | Pending sale | $449,900$171/sqft |
Source: MIBOR as distributed by MLS GRID #21920690 Report a problem | ||
| 5/12/2023 | Listed for sale | $449,900+136.8%$171/sqft |
Source: MIBOR as distributed by MLS GRID #21920690 Report a problem | ||
| 10/19/2022 | Sold | $190,000+0.1%$72/sqft |
Source: MIBOR as distributed by MLS GRID #21884231 Report a problem | ||
| 9/22/2022 | Pending sale | $189,900$72/sqft |
Source: MIBOR as distributed by MLS GRID #21884231 Report a problem | ||
| 9/21/2022 | Listed for sale | $189,900$72/sqft |
Source: MIBOR as distributed by MLS GRID #21884231 Report a problem | ||
Public tax history
| Year | Property taxes | Tax assessment |
|---|---|---|
| 2025 | $3,722 +158.9% | $403,000 +8.3% |
| 2024 | $1,438 +119.2% | $372,200 +131.5% |
| 2023 | $656 +36.7% | $160,800 +8.8% |
| 2022 | $480 +17.7% | $147,800 +8.8% |
| 2021 | $407 +12.7% | $135,900 +5.1% |
| 2020 | $361 +72.6% | $129,300 +4.4% |
| 2019 | $209 +413.7% | $123,800 +8.2% |
| 2018 | $41 +0.2% | $114,400 +9.2% |
| 2017 | $41 +2.9% | $104,800 |
| 2016 | $40 +134.8% | $104,800 +1.3% |
| 2014 | $17 +3.6% | $103,500 |
| 2013 | $16 -98.4% | $103,500 +1.6% |
| 2012 | $1,019 | $101,900 -15.5% |
| 2011 | -- | $120,600 +4.4% |
| 2010 | $1,155 +9.2% | $115,500 +1.5% |
| 2009 | $1,058 | $113,800 +4.1% |
| 2006 | -- | $109,300 +10.4% |
| 2005 | -- | $99,000 |
Find assessor info on the county website
Monthly payment
Est. payment
Payment breakdown
Explore the cost of this home by adjusting the details. Changes won't be saved.Climate risks
Neighborhood: 46064
Nearby schools
Schools provided by the listing agent
- Elementary: Pendleton Elementary School
- Middle: Pendleton Heights Middle School
- High: Pendleton Heights High School
Source: MIBOR as distributed by MLS GRID. This data may not be complete. We recommend contacting the local school district to confirm school assignments for this home.
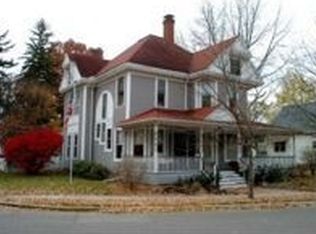
Similar homes
- $325,0004 bd2 ba2.2k sqft206 S Broadway St, Pendleton, IN 46064Active
 MLS ID #22124036, Heather Upton, Keller Williams Indy Metro NE. MIBOR as distributed by MLS GRID
 - $359,9003 bd3 ba2.1k sqft665 Redwood Dr, Pendleton, IN 46064For Sale
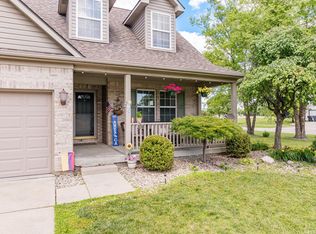 MLS ID #202621693, Lela Boucher, Ryse Real Estate. IRMLS
 - $325,0003 bd3 ba2k sqft1907 Cold Springs Dr, Pendleton, IN 46064Active
 MLS ID #22121773, Emily Huskey, Keller Williams Indy Metro Partners. MIBOR as distributed by MLS GRID
 - $499,9994 bd3 ba2.3k sqft3022 Walnut Ct, Greenfield, IN 46140Active
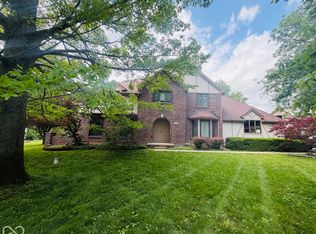 MLS ID #22127880, Stormy Mayo, Honor Realty LLC. MIBOR as distributed by MLS GRID
