A perfect blend of comfort, space, and opportunity awaits. Nestled on a quiet residential street, this charming traditional home offers generous living space, a spacious lot, and a welcoming atmosphere, making it an exceptional opportunity for owner-occupants seeking both comfort and long-term value. Offering 2 bedrooms and 1 bathroom with a bonus bath in the garage. Also has approximately 1,672 square feet of thoughtfully designed living space, this home features a functional floor plan that provides the perfect balance of open gathering areas and private retreats. Large windows fill the interior with natural light, creating a bright and inviting ambiance throughout. The cozy fireplace serves as the heart of the living area, adding warmth and character while creating the perfect place to relax or entertain guests. Central air conditioning provides year-round comfort, ensuring the home is enjoyable in every season. The kitchen and adjoining living spaces flow effortlessly, making everyday living and entertaining both convenient and enjoyable. Each bedroom offers comfortable accommodations, while the overall layout provides flexibility for a home office, guest room, or additional living space to fit your needs. Situated on a generous 7,620-square-foot lot, the property features a large backyard with endless possibilities. Whether you dream of creating an outdoor entertainment area, installing a custom pool, designing a beautiful garden, or simply enjoying the open space, this backyard offers the flexibility to bring your vision to life. The attached 2-car garage provides secure parking, additional storage, and everyday convenience. Conveniently located near local schools, neighborhood parks, small retail shops, restaurants, and other daily amenities, this home combines the tranquility of a quiet neighborhood with easy access to everything you need. The peaceful surroundings make it an ideal place to enjoy a relaxed lifestyle while remaining close to shopping, dining, and commuter routes. Perfect for owner-occupants looking for a move-in-ready home with room to personalize and grow, this property offers an outstanding combination of comfort, functionality, and future potential. With its spacious floor plan, expansive backyard, desirable location, and timeless traditional charm, it presents a wonderful opportunity to create lasting memories and enjoy everything this Fresno home has to offer.
Some marketing photos may have been digitally altered.
Sold for $375,000
Listed by: Enrique Henry Vega Jr. Broker • Henry Vega • Contact: 323-833-6466
Bought with: NONMEMBER MRML
$375,000
232 E Weldon Ave, Fresno, CA 93704
2beds
1,672sqft
Single Family Residence
Built in 1915
7,620 Square Feet Lot
$-- Zestimate®
$224/sqft
$1,756 Estimated rent
Home value
Not available
Estimated sales range
Not available
$1,756/mo
Zestimate® history
Owner options
List your home for rent
$1,756/mo
Rent Zestimate®
Find your next renter with Zillow Rental Manager. Plus, with online applications, you can quickly screen prospective tenants – for free.
$1,756/mo
Rent Zestimate®
Refinance and save
$2,532/mo
Est. payment
Refinancing to a lower rate could help reduce your monthly payments and save thousands over the life of the loan.
$2,532/mo
Est. payment
Explore your selling options
Work with a Zillow partner agent
Leverage their expertise and Zillow's premium Showcase listings to get your home seen by more buyers.
Get startedList with your own agent
Get your home in front of millions of buyers by listing it on Zillow.
Learn how to do itSell it yourself
Take full control of how buyers see your home on Zillow by listing For Sale by Owner (FSBO).
List your homeWhat's special
Zillow last checked:
Listing updated:
Listed by:
Henry Vega DRE #01765081 323-833-6466,
Enrique Henry Vega Jr. Broker
Bought with:
General NONMEMBER, DRE #01474948
NONMEMBER MRML
Source: CRMLS,MLS#: BB26142464 Originating MLS: California Regional MLS
Originating MLS: California Regional MLSFacts & features
Interior
Bedrooms & bathrooms
- Bedrooms: 2
- Bathrooms: 1
- Full bathrooms: 1
- Main level bathrooms: 2
- Main level bedrooms: 4
Rooms
- Room types: Bedroom, Kitchen, Laundry, Living Room, Primary Bedroom, Dining Room
Primary bedroom
- Features: Main Level Primary
Bedroom
- Features: All Bedrooms Down
Bathroom
- Features: Dual Sinks, Tile Counters, Tub Shower
Kitchen
- Features: Kitchen/Family Room Combo, Tile Counters
Heating
- Central
Cooling
- Central Air
Appliances
- Included: Dishwasher, Gas Oven, Gas Range, Microwave, Refrigerator
- Laundry: Washer Hookup, Gas Dryer Hookup, Inside, Laundry Room
Features
- Separate/Formal Dining Room, Open Floorplan, Tile Counters, All Bedrooms Down, Main Level Primary
- Flooring: Laminate
- Doors: Sliding Doors
- Windows: Blinds, Double Pane Windows
- Has fireplace: Yes
- Fireplace features: Living Room
- Common walls with other units/homes: No Common Walls
Interior area
- Total interior livable area: 1,672 sqft
Property
Parking
- Total spaces: 2
- Parking features: Door-Single, Garage
- Attached garage spaces: 2
Features
- Levels: One
- Stories: 1
- Entry location: Front
- Patio & porch: Patio, Porch
- Pool features: None
- Spa features: None
- Fencing: Block,Wrought Iron
- Has view: Yes
- View description: Mountain(s), Neighborhood
Lot
- Size: 7,620 Square Feet
- Features: 0-1 Unit/Acre, Rectangular Lot
Details
- Parcel number: 44414116
- Special conditions: Real Estate Owned
Construction
Type & style
- Home type: SingleFamily
- Architectural style: Traditional
- Property subtype: Single Family Residence
Materials
- Stucco
- Foundation: Raised
- Roof: Shingle
Condition
- Turnkey
- New construction: No
- Year built: 1915
Utilities & green energy
- Sewer: Public Sewer
- Water: Public
- Utilities for property: Electricity Connected, Natural Gas Connected, Sewer Connected, Water Connected
Community & HOA
Community
- Features: Suburban
- Security: Carbon Monoxide Detector(s), Smoke Detector(s)
Location
- Region: Fresno
Financial & listing details
- Price per square foot: $224/sqft
- Tax assessed value: $99,913
- Date on market: 8/8/2026
- Cumulative days on market: 13 days
- Listing terms: Cash,Conventional,FHA,Submit,VA Loan
- Road surface type: Paved
Price history
| Date | Event | Price |
|---|---|---|
| 9/14/2026 | Sold | $375,000+25.7%$224/sqft |
Source:  CRMLS #BB26142464 Report a problem CRMLS #BB26142464 Report a problem | ||
| 5/20/2026 | Sold | $298,400+311.6%$178/sqft |
Source: Public Record Report a problem | ||
| 10/29/1998 | Sold | $72,500$43/sqft |
Source: Public Record Report a problem | ||
Public tax history
| Year | Property taxes | Tax assessment |
|---|---|---|
| 2026 | -- | $99,913 +2% |
| 2025 | $1,208 +4% | $97,955 +2% |
| 2024 | $1,162 +2.1% | $96,035 +2% |
| 2023 | $1,138 +1.5% | $94,153 +2% |
| 2022 | $1,121 +2.9% | $92,308 +2% |
| 2021 | $1,089 +0.5% | $90,499 +1% |
| 2020 | $1,084 +4.1% | $89,572 +2% |
| 2019 | $1,041 +2.3% | $87,817 +2% |
| 2018 | $1,017 +1.9% | $86,097 +2% |
| 2017 | $998 +3.5% | $84,409 +2% |
| 2016 | $965 +1.6% | $82,755 +1.5% |
| 2015 | $949 +2.3% | $81,513 +2% |
| 2014 | $928 | $79,918 +0.5% |
| 2013 | -- | $79,558 +2% |
| 2012 | -- | $77,999 +2% |
| 2011 | -- | $76,470 +0.8% |
| 2010 | -- | $75,900 -0.2% |
| 2009 | -- | $76,081 +2% |
| 2008 | -- | $74,590 +2% |
| 2007 | -- | $73,128 +2% |
| 2006 | -- | $71,695 +2% |
| 2005 | -- | $70,291 +2% |
| 2004 | -- | $68,913 +1.9% |
| 2003 | -- | $67,651 +2% |
| 2002 | -- | $66,325 +2% |
| 2001 | $808 | $65,025 |
Find assessor info on the county website
Neighborhood: Fresno High Roeding
Nearby homes
- $345,0004 bd1 ba1.6k sqft323 E Weldon Ave, Fresno, CA 93704Off Market
- $290,0002 bd1 ba990 sqft325 E Weldon Ave, Fresno, CA 93704Sold
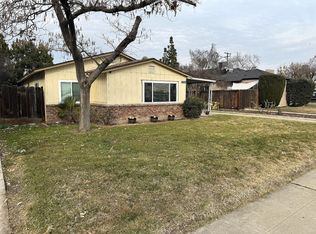
- $229,9002 bd1 ba1k sqft2010 N Palm Ave, Fresno, CA 93704Off Market
- $264,7002 bd1 ba1k sqft2004 N Palm Ave, Fresno, CA 93704Off Market
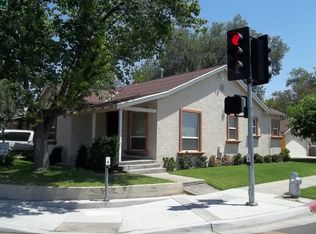
- $251,9002 bd1 ba984 sqft2016 N Palm Ave, Fresno, CA 93704Off Market
- $264,5002 bd1 ba1k sqft2024 N Palm Ave, Fresno, CA 93704Off Market
- $407,0004 bd2 ba2.2k sqft2009 N Ferger Ave, Fresno, CA 93704Sold
- $--2 bd1 ba1.1k sqft337 E Weldon Ave, Fresno, CA 93704Off Market
Nearby schools
GreatSchools rating
- 2/10Hamilton Elementary SchoolGrades: K-8Distance: 0.2 mi
- 3/10Fresno High SchoolGrades: 9-12Distance: 0.2 mi


Get pre-qualified for a loan
At Zillow Home Loans, we can pre-qualify you in as little as 5 minutes with no impact to your credit score.An equal housing lender. NMLS #10287.
- California
- Fresno County
- Fresno
- 93704
- Fresno High Roeding
- 232 E Weldon Ave
