Skip main navigation
Off market
  • $652,400

    232 Eagle Glen Dr, Coatesville, PA 19320

    4beds
    4,852sqft
    SingleFamily
    Built in 2006
    0.41 Acres Lot
    $652,400 Zestimate®
    $134/sqft
    $3,559 Estimated rent

    Home value

    $652,400

    $620,000 - $692,000

    $3,559/mo

    Zestimate® history
    Loading
    Loading...

    Owner options

    List your home for rent

    $3,559/mo

    Rent Zestimate®

    Find your next renter with Zillow Rental Manager. Plus, with online applications, you can quickly screen prospective tenants – for free.

    Learn more

    $3,559/mo

    Rent Zestimate®

    Refinance and save

    $4,374/mo

    Est. payment

    Refinancing to a lower rate could help reduce your monthly payments and save thousands over the life of the loan.

    See today's rates

    $4,374/mo

    Est. payment

    Explore your selling options

    Work with a Zillow partner agent

    Leverage their expertise and Zillow's premium Showcase listings to get your home seen by more buyers.

    Get started

    List with your own agent

    Get your home in front of millions of buyers by listing it on Zillow.

    Learn how to do it

    Sell it yourself

    Take full control of how buyers see your home on Zillow by listing For Sale by Owner (FSBO).

    List your home

    What's special

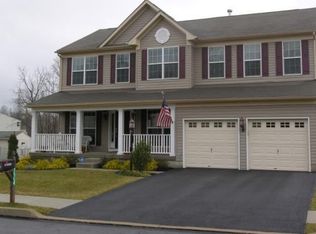
    Exceptional in every way: Walk-Out FINISHED BASEMENT, plus high-end builder UPGRADES throughout this Richmond American premium model home, plus grassy yards on a CUL-DE-SAC lot backing to woods! Welcome home to 232 Eagle Glen! Up the walkway lined with blooming rose bushes, over the portico Front Porch, and through the elegant front door w/sunlit sidelites & transom window. The Reception Foyer has gleaming hardwood floors, and gives you a wonderful first impression of all the high-end enhancements: the raised volume ceilings; wide doorways; custom moldings & millwork; elongated windows; and fabulous open lay-out. There is a spacious Living Room with bumped-out bay window, and adjacent is the Dining Room with shadowbox wainscoting and a butlers pantry. The striking two-story Family Room has a wall of sun-filled arched windows, and a gas fireplace w/marble surround and mantle. The epicurean Eat-In Kitchen is a showcase of design & function, with: raised-panel and trimmed 42-inch cabinetry & glass-door curios; granite counters; stainless steel appliances including double wall ovens & new microwave; tile backsplash; sit-up center island w/cabinets; walk-in pantry; double stainless steel sink & faucet; built-in wine hutch; a work/study alcove; tile floors; and a large Breakfast Room that has slider doors out to the Deck w/steps to the yards. Also on this main floor are the Office/Study; Powder Room; and inside access to the oversized 2-Car Garage. Upstairs the Master Suite has a large Bedroom; Full Bath with tile-surround stall shower & jetted tub and double-sink vanity; a Sitting Room/Fitness Room; and a huge Walk-In Closet. Down the hall are 3 more Bedrooms, all with ample closets; Full Bath with tub/shower combo; and Laundry. WOW! --- the Walk-Out Finished Basement w/volume ceilings is incredible, with its Theater/Media area (perfect for movies/sports/gaming); Rec area; Bar; PLUS Bonus Room/5th Bedroom/In-Law Suite that is across from another Full Bath with tub/shower combo. And there is plenty of storage space! Outside features expert landscaping, Deck w/steps to the yards, and a firepit area --- all backing to quiet woods. Plus the property is next to the Stone Creek community walking trail! So close to major routes; trains; parks; shopping; and centrally located to West Chester, King of Prussia, DE & shore points. ALSO INCLUDED: AHS ShieldComplete Home Warranty --- the highest level of coverage, for peace-of-mind homeownership!

    This property is not currently displayed as for sale or rent on Zillow. This may be different from what's on other websites or public sources.

    Facts & features

    Interior

    Bedrooms & bathrooms
    • Bedrooms: 4
    • Bathrooms: 4
    • Full bathrooms: 3
    • 1/2 bathrooms: 1
    Heating
    • Forced air
    Cooling
    • Central
    Appliances
    • Included: Dishwasher, Microwave
    Features
    • Has fireplace: Yes
    Interior area
    • Total interior livable area: 4,852 sqft

    Property

    Parking
    • Parking features: Garage - Attached
    Features
    • Exterior features: Stone, Vinyl
    Lot
    • Size: 0.41 Acres
    Details
    • Parcel number: 470501026200

    Construction

    Type & style
    • Home type: SingleFamily
    • Architectural style: Conventional
    Condition
    • Year built: 2006

    Community & HOA

    HOA
    • Has HOA: Yes
    • HOA fee: $210 monthly
    Location
    • Region: Coatesville

    Financial & listing details

    • Price per square foot: $134/sqft
    • Tax assessed value: $182,900
    • Annual tax amount: $9,745

    Price history

    DateEventPrice
    10/21/2021Sold$465,000$96/sqft
    Source: Bright MLS #PACT2005734 Report a problem
    8/31/2021Pending sale$465,000$96/sqft
    Source: Bright MLS #PACT2005734 Report a problem
    8/26/2021Listed for sale$465,000+50%$96/sqft
    Source: Bright MLS #PACT2005734 Report a problem
    3/19/2012Sold$310,000-11.4%$64/sqft
    Source: Public Record Report a problem
    5/13/2011Listing removed$350,000$72/sqft
    Source: Prudential Homesale Services Group #167424 Report a problem
    5/12/2011Price change$350,000-16.7%$72/sqft
    Source: Prudential Homesale Services Group #167424 Report a problem
    7/17/2010Listed for sale$420,000-15.9%$87/sqft
    Source: Long & Foster Real Estate #5741061 Report a problem
    2/15/2006Sold$499,231$103/sqft
    Source: Public Record Report a problem

    Public tax history

    YearProperty taxesTax assessment
    2026$9,745 +2.9%$182,900
    2025$9,470 +1.2%$182,900
    2024$9,358 +3.6%$182,900
    2023$9,030 +1.2%$182,900
    2022$8,920 +3.2%$182,900
    2021$8,641 +422.6%$182,900
    2020$1,653 -79.5%$182,900
    2019$8,070 +8.9%$182,900
    2018$7,413 +9900.6%$182,900
    2017$74 -99.2%$182,900
    2016$8,925 $182,900
    2015$8,925 $182,900
    2014$8,925 $182,900
    2013-- $182,900 -31.4%
    2012-- $266,770
    2011-- $266,770
    2010-- $266,770
    2009-- $266,770
    2008-- $266,770 -11.3%
    2007-- $300,840 +977.1%
    2006-- $27,930
    Find assessor info on the county website

    Neighborhood: 19320

    Nearby schools

    GreatSchools rating
    Schools provided by the listing agent
    • High: COATESVILLE AREA
    • District: COATESVILLE AREA

    Source: The MLS. This data may not be complete. We recommend contacting the local school district to confirm school assignments for this home.

    Get a cash offer in 3 minutes
    Find out how much your home could sell for in as little as 3 minutes with a no-obligation cash offer.
    Estimated market value
    $652,400
    Get a cash offer in 3 minutes
    Find out how much your home could sell for in as little as 3 minutes with a no-obligation cash offer.
    Estimated market value
    $652,400