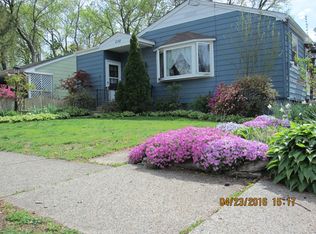
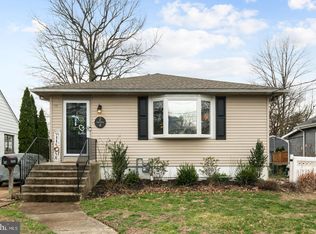
Spacious and thoughtfully updated 4-bedroom, 2.5-bath Cape offering 2,740 square feet of living space on a rare, fully fenced half-acre lot in Audubon. The main level features a stunning first-floor primary owner’s suite created through a custom conversion, complete with a private sitting area that can easily function as a home office, nursery, gym, or additional living space, along with hardwood floors, walk-in closet, dedicated laundry, and a full en-suite bath with soaking tub, custom shower, and double-sink vanity—making it ideal for in-law or multigenerational living with convenient first-floor access to the kitchen and main living areas. The remainder of the first floor includes a bright living room, dining room with a charming built-in window seat/sitting nook, an updated eat-in kitchen with quartz countertops, recessed lighting, built-in microwave, luxury vinyl plank flooring, and a 36” dual-fuel range, plus a convenient half bath. The second floor offers three generously sized bedrooms, a full bath, a second laundry area, and ample closet space. A full, unfinished walk-out basement with ceiling height suitable for finishing provides excellent future expansion potential and houses mechanicals. Outside, enjoy a large Trex deck (2020) ideal for entertaining, a fully fenced yard, and a newer shed (2025), with the property backing directly to Audubon High School athletic fields, offering open views, privacy, and easy access to the track, tennis courts, and fields—plus front-row views of Fourth of July fireworks. Major updates include vinyl siding (2020), vinyl fencing (2020), roof (2016), first-floor furnace (2021), second-floor HVAC system (2024 with transferable 10-year warranty), and AC condenser (2017). Driveway and street parking available. Conveniently located just minutes to schools, shopping, major highways, and approximately 10 minutes to Philadelphia. A rare combination of space, flexibility, yard size, and location in Audubon.
Sold for $660,000
$660,000
232 Edgewood Ave, Audubon, NJ 08106
4beds
2,740sqft
Single Family Residence
Built in 1949
0.46 Acres Lot
$669,500 Zestimate®
$241/sqft
$3,708 Estimated rent
Home value
$669,500
$636,000 - $703,000
$3,708/mo
Zestimate® history
Owner options
List your home for rent
$3,708/mo
Rent Zestimate®
Find your next renter with Zillow Rental Manager. Plus, with online applications, you can quickly screen prospective tenants – for free.
$3,708/mo
Rent Zestimate®
Refinance and save
$4,800/mo
Est. payment
Refinancing to a lower rate could help reduce your monthly payments and save thousands over the life of the loan.
$4,800/mo
Est. payment
Explore your selling options
Work with a Zillow partner agent
Leverage their expertise and Zillow's premium Showcase listings to get your home seen by more buyers.
Get startedList with your own agent
Get your home in front of millions of buyers by listing it on Zillow.
Learn how to do itSell it yourself
Take full control of how buyers see your home on Zillow by listing For Sale by Owner (FSBO).
List your homeWhat's special
Private sitting areaHardwood floorsWalk-in closetDedicated laundryAmple closet spaceSecond laundry areaConvenient half bath
Zillow last checked:
Listing updated:
Listed by:
Edward Barski 856-287-7614,
Sold Pros Real Estate LLC
Bought with:
Paul Lipscomb, 2551263
RE/MAX Community-Williamstown
Source: Bright MLS,MLS#: NJCD2107906
Facts & features
Interior
Bedrooms & bathrooms
- Bedrooms: 4
- Bathrooms: 3
- Full bathrooms: 2
- 1/2 bathrooms: 1
- Main level bathrooms: 2
- Main level bedrooms: 1
Primary bedroom
- Level: Main
- Area: 435 Square Feet
- Dimensions: 15 X 29
Bedroom 2
- Level: Upper
- Area: 384 Square Feet
- Dimensions: 16 X 24
Bedroom 3
- Level: Upper
- Area: 324 Square Feet
- Dimensions: 12 X 27
Bedroom 4
- Level: Upper
- Area: 368 Square Feet
- Dimensions: 16 X 23
Primary bathroom
- Level: Main
- Area: 247 Square Feet
- Dimensions: 13 X 19
Bathroom 2
- Level: Upper
- Area: 56 Square Feet
- Dimensions: 7 X 8
Dining room
- Level: Main
- Area: 165 Square Feet
- Dimensions: 11 X 15
Half bath
- Level: Main
- Area: 30 Square Feet
- Dimensions: 5 X 6
Kitchen
- Level: Main
- Area: 270 Square Feet
- Dimensions: 15 X 18
Living room
- Level: Main
- Area: 299 Square Feet
- Dimensions: 13 X 23
Heating
- Forced Air, Central, Zoned, Natural Gas
Cooling
- Attic Fan, Ceiling Fan(s), Central Air, Zoned, Multi Units, Electric
Appliances
- Included: Gas Water Heater
Features
- Basement: Unfinished,Walk-Out Access
- Has fireplace: No
Interior area
- Total structure area: 2,740
- Total interior livable area: 2,740 sqft
- Finished area above ground: 2,740
- Finished area below ground: 0
Property
Parking
- Total spaces: 6
- Parking features: Driveway
- Uncovered spaces: 6
Accessibility
- Accessibility features: None
Features
- Levels: Two
- Stories: 2
- Pool features: None
Lot
- Size: 0.46 Acres
- Dimensions: 92.00 x 0.00
Details
- Additional structures: Above Grade, Below Grade
- Parcel number: 010013500001
- Zoning: RES
- Special conditions: Standard
Construction
Type & style
- Home type: SingleFamily
- Architectural style: Cape Cod
- Property subtype: Single Family Residence
Materials
- Frame
- Foundation: Block
Condition
- New construction: No
- Year built: 1949
Utilities & green energy
- Sewer: Public Sewer
- Water: Public
Community & neighborhood
Location
- Region: Audubon
- Subdivision: None Available
- Municipality: AUDUBON BORO
Other
Other facts
- Listing agreement: Exclusive Right To Sell
- Ownership: Fee Simple
Price history
| Date | Event | Price |
|---|---|---|
| 4/20/2026 | Sold | $660,000-3.6%$241/sqft |
Source:  Bright MLS #NJCD2107906 Report a problem Bright MLS #NJCD2107906 Report a problem | ||
| 3/5/2026 | Pending sale | $685,000$250/sqft |
Source: Bright MLS #NJCD2107906 Report a problem | ||
| 12/19/2025 | Listed for sale | $685,000+280.6%$250/sqft |
Source: Bright MLS #NJCD2107906 Report a problem | ||
| 2/25/2002 | Sold | $180,000$66/sqft |
Source: Public Record Report a problem | ||
Public tax history
| Year | Property taxes | Tax assessment |
|---|---|---|
| 2025 | $10,538 +4% | $250,900 |
| 2024 | $10,129 -11% | $250,900 |
| 2023 | $11,381 +2.1% | $250,900 |
| 2022 | $11,152 +22.1% | $250,900 |
| 2021 | $9,135 +2.3% | $250,900 |
| 2020 | $8,927 +1.3% | $250,900 |
| 2019 | $8,817 | $250,900 |
| 2018 | $8,817 +4.9% | $250,900 |
| 2017 | $8,408 +3.4% | $250,900 |
| 2016 | $8,134 +1% | $250,900 |
| 2015 | $8,056 +6.9% | $250,900 |
| 2014 | $7,540 -0.2% | $250,900 |
| 2013 | $7,552 +3.7% | $250,900 |
| 2012 | $7,286 +5.3% | $250,900 |
| 2011 | $6,920 +5.7% | $250,900 |
| 2010 | $6,548 -3.4% | $250,900 |
| 2009 | $6,776 | $250,900 +96.9% |
| 2008 | -- | $127,400 |
| 2007 | -- | $127,400 |
| 2006 | -- | $127,400 |
| 2005 | -- | $127,400 |
| 2004 | -- | $127,400 |
| 2003 | -- | $127,400 |
| 2002 | -- | $127,400 |
| 2001 | -- | $127,400 |
Find assessor info on the county website
Neighborhood: 08106
Nearby schools
GreatSchools rating
- 8/10Mansion Avenue Elementary SchoolGrades: 3-6Distance: 0.2 mi
- 4/10Audubon High SchoolGrades: 7-12Distance: 0.1 mi
- NAHaviland Avenue Elementary SchoolGrades: PK-2Distance: 0.9 mi
Schools provided by the listing agent
- Elementary: Mansion Avenue E.s.
- Middle: Audubon Jr-sr
- High: Audubon H.s.
- District: Audubon Public Schools
Source: Bright MLS. This data may not be complete. We recommend contacting the local school district to confirm school assignments for this home.
Get a cash offer in 3 minutes
Find out how much your home could sell for in as little as 3 minutes with a no-obligation cash offer.
Estimated market value
$669,500
Get a cash offer in 3 minutes
Find out how much your home could sell for in as little as 3 minutes with a no-obligation cash offer.
Estimated market value
$669,500
- New Jersey
- Camden County
- Audubon
- 08106
- 232 Edgewood Ave
Nearby cities
Nearby neighborhoods
Nearby zip codes
Other Audubon Topics
