Fabulous Open Concept Lake House with lots of windows, making your home light and bright with a great view of the lake. This home has everything you need from the spacious Kitchen with large island, to the Utility room that doubles as a HUGE PANTRY. The Living Room is open and inviting and has a Potbelly Stove for those cool winter evenings. The cozy Primary Bedroom has its own private sitting area where you can curl up with a good book, or use it as a lovely dressing area. There's an incredible extra large deck surrounded by trees for shade and privacy, perfect for that fun Fourth of July party. The Guest house in back makes a great trendy Bunkhouse for those weekend guests to have their own private space or to use as your work from home office to keep work and home separate. The garage is every man's dream, oversized with room for up to 4 cars, or big enough to house your boat. This home has a path with steps leading you to the water where you can tie your boat the the dock. Sit and watch the deer walk by... so many amazing things in this home and friendly neighbors make it even better. Loads of community activities to make you part of the Lake family Life - Spring Block Party, July 4th Fireworks, Halloween Pumpkin Chunkin, Friendsgiving, Chili Cook Off, and a Christmas Parade of Lights. Guest House has combo living-bedroom, and the home office can be an excellent exercise room. Private boat ramp access included.
Sold
Price Unknown
232 El Lago Rd, Chico, TX 76431
3beds
1,888sqft
Single Family Residence
Built in 2006
0.46 Acres Lot
$481,000 Zestimate®
$--/sqft
$2,247 Estimated rent
Home value
$481,000
$457,000 - $505,000
$2,247/mo
Zestimate® history
Owner options
List your home for rent
$2,247/mo
Rent Zestimate®
Find your next renter with Zillow Rental Manager. Plus, with online applications, you can quickly screen prospective tenants – for free.
$2,247/mo
Rent Zestimate®
Refinance and save
Refinancing to a lower rate could help reduce your monthly payments and save thousands over the life of the loan.
Explore your selling options
Work with a Zillow partner agent
Leverage their expertise and Zillow's premium Showcase listings to get your home seen by more buyers.
Get startedList with your own agent
Get your home in front of millions of buyers by listing it on Zillow.
Learn how to do itSell it yourself
Take full control of how buyers see your home on Zillow by listing For Sale by Owner (FSBO).
List your homeWhat's special
Zillow last checked:
Listing updated:
Listed by:
Christopher DuFrane 0469457 817-999-6794,
Torri Realty 817-756-1322
Bought with:
Marlana Marshall, 0699692
Real Broker, LLC
Source: NTREIS,MLS#: 21252640
Facts & features
Interior
Bedrooms & bathrooms
- Bedrooms: 3
- Bathrooms: 3
- Full bathrooms: 3
Primary bedroom
- Level: First
- Dimensions: 16 x 16
Primary bedroom
- Features: Linen Closet
- Level: First
- Dimensions: 28 x 13
Bedroom
- Level: First
- Dimensions: 12 x 10
Primary bathroom
- Features: Linen Closet
- Level: First
- Dimensions: 12 x 5
Dining room
- Level: First
- Dimensions: 20 x 8
Kitchen
- Level: First
- Dimensions: 20 x 12
Living room
- Level: First
- Dimensions: 20 x 18
Office
- Level: First
- Dimensions: 16 x 8
Utility room
- Features: Built-in Features
- Level: First
- Dimensions: 17 x 5
Heating
- Electric, Wood Stove
Cooling
- Attic Fan, Central Air, Ceiling Fan(s), Electric, Multi Units
Appliances
- Included: Dishwasher, Electric Range, Electric Water Heater, Disposal, Microwave, Water Softener, Water Purifier
- Laundry: Washer Hookup, Electric Dryer Hookup, Laundry in Utility Room
Features
- Granite Counters, Kitchen Island, Open Floorplan, Vaulted Ceiling(s)
- Flooring: Hardwood, Luxury Vinyl Plank, Tile
- Has basement: No
- Has fireplace: No
- Fireplace features: Wood Burning Stove
Interior area
- Total interior livable area: 1,888 sqft
Property
Parking
- Total spaces: 4
- Parking features: Additional Parking, Door-Single, Driveway, Garage Faces Front, Garage, Garage Door Opener, Lighted, Oversized
- Attached garage spaces: 4
Features
- Levels: One
- Stories: 1
- Patio & porch: Rear Porch, Front Porch, Covered, Deck
- Exterior features: Deck, Dock
- Pool features: None
- Fencing: Back Yard,Fenced,Wood
- Has view: Yes
- View description: Water
- Has water view: Yes
- Waterfront features: Boat Dock/Slip, Lake Front, Waterfront
- Body of water: Bridgeport
Lot
- Size: 0.46 Acres
- Features: Landscaped, Rock Outcropping, Many Trees, Waterfront
Details
- Additional structures: Bunkhouse, Guest House
- Parcel number: 758816
Construction
Type & style
- Home type: SingleFamily
- Architectural style: Craftsman,Detached
- Property subtype: Single Family Residence
Materials
- Board & Batten Siding
- Foundation: Pillar/Post/Pier
- Roof: Composition
Condition
- Resale
- Year built: 2006
Utilities & green energy
- Utilities for property: Electricity Available
Community & HOA
Community
- Features: Boat Facilities, Fishing, Lake
- Subdivision: El Lago Estates
HOA
- Has HOA: No
Location
- Region: Chico
Financial & listing details
- Tax assessed value: $454,583
- Annual tax amount: $4,238
- Date on market: 4/29/2026
- Cumulative days on market: 84 days
- Listing terms: Cash,Conventional,FHA,USDA Loan,VA Loan
- Road surface type: Asphalt
Price history
| Date | Event | Price |
|---|---|---|
| 8/11/2026 | Sold | -- |
Source: NTREIS #21252640 Report a problem | ||
| 8/9/2026 | Pending sale | $498,000$264/sqft |
Source: NTREIS #21252640 Report a problem | ||
| 7/28/2026 | Contingent | $498,000$264/sqft |
Source: NTREIS #21252640 Report a problem | ||
| 7/10/2026 | Listed for sale | $498,000$264/sqft |
Source: NTREIS #21252640 Report a problem | ||
| 7/8/2026 | Contingent | $498,000$264/sqft |
Source: NTREIS #21252640 Report a problem | ||
| 6/25/2026 | Price change | $498,000-13.8%$264/sqft |
Source: NTREIS #21252640 Report a problem | ||
| 6/3/2026 | Price change | $578,000-3.3%$306/sqft |
Source: NTREIS #21252640 Report a problem | ||
| 4/29/2026 | Listed for sale | $598,000$317/sqft |
Source: NTREIS #21252640 Report a problem | ||
Public tax history
| Year | Property taxes | Tax assessment |
|---|---|---|
| 2025 | $2,860 -0.5% | $369,410 +10% |
| 2024 | $2,873 +20.2% | $335,827 +10% |
| 2023 | $2,390 | $305,297 +11.7% |
| 2022 | -- | $273,257 -0.2% |
| 2021 | $3,418 +10.9% | $273,800 +21.2% |
| 2020 | $3,080 +13.7% | $225,840 +20.1% |
| 2019 | $2,708 +11.3% | $188,120 +10.9% |
| 2018 | $2,433 +5.6% | $169,580 +4.6% |
| 2017 | $2,303 | $162,070 +5.3% |
| 2016 | -- | $153,860 +4% |
| 2015 | -- | $147,910 +1.8% |
| 2014 | -- | $145,270 -0.6% |
| 2013 | -- | $146,100 |
| 2012 | -- | $146,100 -0.6% |
| 2011 | -- | $146,940 |
| 2010 | -- | $146,940 0% |
| 2009 | -- | $146,970 +27.1% |
| 2008 | -- | $115,620 |
| 2007 | -- | $115,620 |
Find assessor info on the county website
Neighborhood: 76431
Nearby homes
- $536,900-- bd2 ba1.4k sqft248 El Lago Rd, Chico, TX 76431Off Market
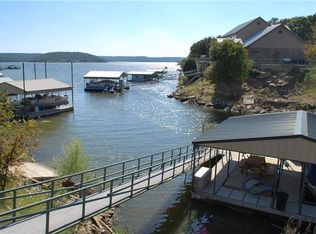
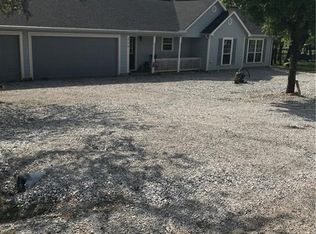
- $413,7003 bd2 ba1.2k sqft214 El Lago Rd, Chico, TX 76431Off Market
- $626,600-- bd2 ba1.1k sqft268 El Lago Rd, Chico, TX 76431Off Market
- $341,500-- bd-- ba-- sqft139 Pam Dr, Chico, TX 76431Off Market
- $598,5004 bd2 ba1.7k sqft139 Pam Dr, Chico, TX 76431Off Market
- $520,100-- bd2 ba1.4k sqft123 Pam Dr, Chico, TX 76431Off Market
- $910,8003 bd3 ba2.5k sqft270 El Lago Rd, Chico, TX 76431Off Market
- $871,9003 bd3 ba2.5k sqft270 El Lago, Chico, TX 76431Off Market
Nearby schools
GreatSchools rating
- 5/10Chico Elementary SchoolGrades: PK-5Distance: 5 mi
- 6/10Chico Middle SchoolGrades: 6-8Distance: 5.2 mi
- 5/10Chico High SchoolGrades: 9-12Distance: 5.1 mi
Schools provided by the listing agent
- Elementary: Chico
- Middle: Chico
- High: Chico
- District: Chico ISD
Source: NTREIS. This data may not be complete. We recommend contacting the local school district to confirm school assignments for this home.
Get a cash offer in 3 minutes
Find out how much your home could sell for in as little as 3 minutes with a no-obligation cash offer.
Estimated market value
$481,000
Get a cash offer in 3 minutes
Find out how much your home could sell for in as little as 3 minutes with a no-obligation cash offer.
Estimated market value
$481,000
- Texas
- Wise County
- Chico
- 76431
- 232 El Lago Rd
