Beautifully updated 3 bedroom, 1.5 bath home featuring natural hardwood floors and plenty of character throughout. The updated kitchen offers granite countertops and new stainless steel appliances, while the home also features new heating and central AC for year-round comfort. Move-in ready with modern updates and a great layout, this home is a must-see!
Pending
$299,995
232 Electric St, Clarks Summit, PA 18411
3beds
1,575sqft
Residential, Single Family Residence
Built in 1940
7,405 Square Feet Lot
$295,800 Zestimate®
$190/sqft
$-- HOA
What's special
Great layoutNatural hardwood floorsNew stainless steel appliancesGranite countertopsUpdated kitchen
- 12 days
- 1,657
- 230
Likely to sell faster than
Zillow last checked:
Listing updated:
Listed by:
Pat Rogan,
The Hub Real Estate Group Scranton 570-507-0627
Source: GSBR as distributed by MLS GRID,MLS#: SC264778
Facts & features
Interior
Bedrooms & bathrooms
- Bedrooms: 3
- Bathrooms: 2
- Full bathrooms: 1
- 1/2 bathrooms: 1
Rooms
- Room types: Bathroom 1, Living Room, Kitchen, Foyer, Dining Room, Bedroom 3, Bedroom 2, Bedroom 1, Bathroom 2
Bedroom 1
- Area: 144 Square Feet
- Dimensions: 16 x 9
Bedroom 2
- Area: 72 Square Feet
- Dimensions: 9 x 8
Bedroom 3
- Area: 99 Square Feet
- Dimensions: 11 x 9
Bathroom 1
- Area: 48 Square Feet
- Dimensions: 8 x 6
Bathroom 2
- Area: 72 Square Feet
- Dimensions: 9 x 8
Dining room
- Area: 144 Square Feet
- Dimensions: 12 x 12
Foyer
- Area: 120 Square Feet
- Dimensions: 12 x 10
Kitchen
- Area: 126 Square Feet
- Dimensions: 18 x 7
Living room
- Area: 300 Square Feet
- Dimensions: 25 x 12
Heating
- Forced Air, Natural Gas
Cooling
- Central Air
Appliances
- Included: Dishwasher, Washer, Refrigerator, Gas Range, Dryer
Features
- See Remarks
- Flooring: Hardwood, Luxury Vinyl
- Attic: Walk Up
Interior area
- Total structure area: 1,575
- Total interior livable area: 1,575 sqft
- Finished area above ground: 1,575
- Finished area below ground: 0
Video & virtual tour
Property
Parking
- Total spaces: 2
- Parking features: Garage
- Garage spaces: 2
Features
- Stories: 2
- Exterior features: Other
Lot
- Size: 7,405 Square Feet
- Dimensions: 67 x 96 x 78 x 95
- Features: Corner Lot
Details
- Parcel number: 1001002003800
- Zoning: R
Construction
Type & style
- Home type: SingleFamily
- Architectural style: Traditional
- Property subtype: Residential, Single Family Residence
Materials
- Wood Siding
- Foundation: Stone
- Roof: Shingle
Condition
- New construction: No
- Year built: 1940
Utilities & green energy
- Electric: 200 or Less Amp Service
- Sewer: Public Sewer
- Water: Public
- Utilities for property: See Remarks
Community & HOA
Community
- Subdivision: Woodlawn Park
Location
- Region: Clarks Summit
Financial & listing details
- Price per square foot: $190/sqft
- Tax assessed value: $9,900
- Annual tax amount: $4,704
- Date on market: 9/24/2026
- Cumulative days on market: 12 days
- Listing terms: Cash,VA Loan,FHA,Conventional
- Road surface type: Asphalt
Estimated market value
$295,800
$281,000 - $311,000
$1,848/mo
Price history
| Date | Event | Price |
|---|---|---|
| 10/2/2026 | Pending sale | $299,995$190/sqft |
Source:  GSBR as distributed by MLS GRID #SC264778 Report a problem GSBR as distributed by MLS GRID #SC264778 Report a problem | ||
| 9/24/2026 | Listed for sale | $299,995+50%$190/sqft |
Source: GSBR as distributed by MLS GRID #SC264778 Report a problem | ||
| 7/27/2026 | Sold | $200,000+18%$127/sqft |
Source: Public Record Report a problem | ||
| 10/14/2008 | Sold | $169,500+8%$108/sqft |
Source: GSBR as distributed by MLS GRID #004389 Report a problem | ||
| 7/28/2006 | Sold | $157,000$100/sqft |
Source: GSBR as distributed by MLS GRID #062691 Report a problem | ||
Public tax history
| Year | Property taxes | Tax assessment |
|---|---|---|
| 2025 | $2,605 +13.1% | $9,900 |
| 2024 | $2,303 +4.4% | $9,900 |
| 2023 | $2,205 +1.9% | $9,900 |
| 2022 | $2,164 | $9,900 |
| 2021 | $2,164 +3.2% | $9,900 |
| 2020 | $2,097 -0.1% | $9,900 |
| 2018 | $2,100 +97.2% | $9,900 |
| 2017 | $1,065 | $9,900 |
| 2016 | -- | $9,900 |
| 2015 | -- | $9,900 |
| 2014 | -- | $9,900 |
| 2013 | -- | $9,900 |
| 2012 | -- | $9,900 |
| 2011 | -- | $9,900 |
| 2010 | -- | $9,900 |
| 2009 | -- | $9,900 |
| 2008 | -- | $9,900 |
| 2007 | -- | $9,900 |
| 2006 | -- | $9,900 |
| 2005 | -- | $9,900 |
| 2004 | -- | $9,900 |
| 2003 | -- | $9,900 +8.8% |
| 2002 | -- | $9,100 |
| 2000 | -- | $9,100 |
Find assessor info on the county website
Monthly payment
Est. payment
Payment breakdown
Explore the cost of this home by adjusting the details. Changes won't be saved.Climate risks
Neighborhood: 18411
Similar homes
- $298,9003 bd2 ba1.5k sqft212 W Grove St, Clarks Summit, PA 18411For Sale
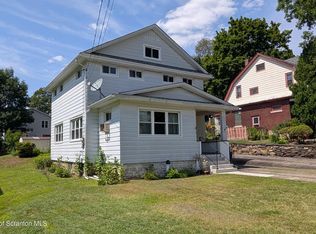
 MLS ID #SC263728, James W Gilhooley, C21 Jack Ruddy Real Estate. GSBR as distributed by MLS GRID
 - $265,0003 bd2 ba1.2k sqft327 Melrose Ave, Clarks Summit, PA 18411For Sale
 MLS ID #SC264650, Xiaohong Whitiak, Dwell Real Estate C.S. Branch Office. GSBR as distributed by MLS GRID
 - $305,0003 bd2 ba1.5k sqft821 Scott Rd, Clarks Summit, PA 18411For Sale
 MLS ID #SC264772, Kathleen Touseull, CLASSIC PROPERTIES. GSBR as distributed by MLS GRID
 - $349,9003 bd2 ba1.5k sqft644 Grandview St, Clarks Summit, PA 18411For Sale
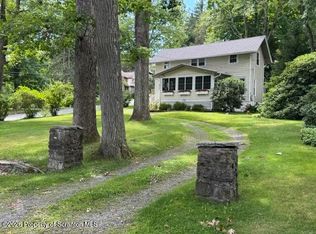 MLS ID #SC264602, Christopher O'Boyle, O BOYLE REAL ESTATE LLC. GSBR as distributed by MLS GRID
 - $299,9003 bd2 ba1.7k sqft603 Oak Ln, Clarks Summit, PA 18411For SaleMLS ID #SC262790, Christopher O'Boyle, O BOYLE REAL ESTATE LLC. GSBR as distributed by MLS GRID
- $269,9003 bd2 ba1.7k sqft206 Main Ave, Clarks Summit, PA 18411For SaleMLS ID #SC264654, Charles Hibble, Hibble Harris Real Estate, Inc. GSBR as distributed by MLS GRID
- $315,0002 bd2 ba1.4k sqft908 S Abington Rd, Clarks Summit, PA 18411For SaleMLS ID #SC264336, Diane Stracham, ERA One Source Realty. GSBR as distributed by MLS GRID
- $270,0003 bd1 ba911 sqft114 Park St, Clarks Summit, PA 18411For SaleMLS ID #SC264896, Debra A. Cron, Next Door Real Estate LLC. GSBR as distributed by MLS GRID
- $279,0003 bd1 ba1.3k sqft349 Edella Rd, Clarks Summit, PA 18411For SaleMLS ID #SC262740, Sunita Arora, ERA One Source Realty. GSBR as distributed by MLS GRID
- $370,0003 bd2 ba1.9k sqft303 1/2 Tulip Cir, Clarks Summit, PA 18411For SaleMLS ID #SC264746, Jim Nasser, NASSER REAL ESTATE, INC.. GSBR as distributed by MLS GRID
- $369,9004 bd2 ba1.8k sqft413 Powell Ave, Clarks Summit, PA 18411For SaleMLS ID #SC263651, Charles Hibble, Hibble Harris Real Estate, Inc. GSBR as distributed by MLS GRID
- $289,9003 bd1 ba1.6k sqft109 Ackerly Rd, Clarks Summit, PA 18411For SaleMLS ID #SC262340, Joan McKenna, Coldwell Banker Town & Country Properties. GSBR as distributed by MLS GRID
- $350,0003 bd2 ba1.7k sqft900 Oakwood Dr, Clarks Summit, PA 18411For SaleMLS ID #SC264771, Jim Nasser, NASSER REAL ESTATE, INC.. GSBR as distributed by MLS GRID
- $240,0003 bd1 ba1.2k sqft205 Electric St, Clarks Summit, PA 18411For SaleMLS ID #SC264117, Jennifer McMonigle-Jakubczyk, LUXE Homes Real Estate LLC. GSBR as distributed by MLS GRID
- $369,0003 bd2 ba1.6k sqft135 Sumner Ave, Clarks Summit, PA 18411For SaleMLS ID #SC264318, Mary Jo Kelly, Coldwell Banker Town & Country Properties. GSBR as distributed by MLS GRID
- $274,9993 bd1 ba1.8k sqft10034 Bridge Ln, Clarks Summit, PA 18411For SaleMLS ID #SC264677, Rita Tischler, Christian Saunders Real Estate C.S. Branch. GSBR as distributed by MLS GRID
- $380,0003 bd4 ba2.3k sqft106 Sturbridge Rd, Clarks Summit, PA 18411For SaleMLS ID #SC264012, Michael S. Taluto, ERA One Source Realty. GSBR as distributed by MLS GRID
- $249,0004 bd1 ba1.8k sqft1501 Forest Acres Dr, Clarks Summit, PA 18411For SaleMLS ID #SC264069, Brady Joel Funkhouser, Revolve Real Estate. GSBR as distributed by MLS GRID
- $269,0004 bd3 ba1.9k sqft2970 Frink St, Scranton, PA 18504For SaleMLS ID #SC264824, Michael S. Taluto, ERA One Source Realty. GSBR as distributed by MLS GRID
