New 4 BR 2 BA home has 2,093 heated square feet, open kitchen, dining & grand room, and spacious bedrooms with walk-in closets. The home has custom tile showers, solid surface countertops, luxury vinyl plank (LVP) flooring in main living areas and carpet in bedrooms. Exterior features a brick rowlock with Hardie siding, and nice sized back porch. White vinyl privacy fence and landscaping with irrigation also included. Still time to pick colors and finishes. Completion date in December 2024. Give us a call today at 334-797-3754 or 334-677-5600.
Sold for $338,000
$338,000
232 Elliot Dr, Midland City, AL 36350
4beds
2,093sqft
Single Family Residence
Built in 2025
-- sqft lot
$323,400 Zestimate®
$161/sqft
$2,152 Estimated rent
Home value
$323,400
$307,000 - $340,000
$2,152/mo
Zestimate® history
Owner options
List your home for rent
$2,152/mo
Rent Zestimate®
Find your next renter with Zillow Rental Manager. Plus, with online applications, you can quickly screen prospective tenants – for free.
$2,152/mo
Rent Zestimate®
Refinance and save
$1,576/mo
Est. payment
Refinancing to a lower rate could help reduce your monthly payments and save thousands over the life of the loan.
$1,576/mo
Est. payment
Explore your selling options
Work with a Zillow partner agent
Leverage their expertise and Zillow's premium Showcase listings to get your home seen by more buyers.
Get startedList with your own agent
Get your home in front of millions of buyers by listing it on Zillow.
Learn how to do itSell it yourself
Take full control of how buyers see your home on Zillow by listing For Sale by Owner (FSBO).
List your homeWhat's special
Solid surface countertopsCustom tile showersNice sized back porchDining and grand roomWhite vinyl privacy fenceOpen kitchenLandscaping with irrigation
Zillow last checked:
Listing updated:
Source: Reeves & Shaw Construction
Facts & features
Interior
Bedrooms & bathrooms
- Bedrooms: 4
- Bathrooms: 2
- Full bathrooms: 2
Heating
- Natural Gas, Heat Pump
Cooling
- Central Air, Ceiling Fan(s)
Appliances
- Included: Dishwasher, Disposal, Microwave, Range
Features
- Ceiling Fan(s), Walk-In Closet(s)
- Windows: Double Pane Windows
Interior area
- Total interior livable area: 2,093 sqft
Property
Parking
- Total spaces: 2
- Parking features: Attached
- Attached garage spaces: 2
Features
- Levels: 1.0
- Stories: 1
- Has view: Yes
- View description: None
Details
- Parcel number: 1701010000012096
Construction
Type & style
- Home type: SingleFamily
- Architectural style: Craftsman
- Property subtype: Single Family Residence
Materials
- Brick, Other
- Roof: Asphalt
Condition
- New Construction
- New construction: Yes
- Year built: 2025
Details
- Builder name: Reeves & Shaw Construction
Community & HOA
Community
- Senior community: Yes
- Subdivision: The Orchard
HOA
- Has HOA: Yes
- HOA fee: $54 monthly
Location
- Region: Midland City
Financial & listing details
- Price per square foot: $161/sqft
- Tax assessed value: $50,000
- Annual tax amount: $355
- Date on market: 8/6/2024
Price history
| Date | Event | Price |
|---|---|---|
| 3/17/2025 | Sold | $338,000-0.4%$161/sqft |
Source: Public Record Report a problem | ||
| 2/10/2025 | Pending sale | $339,500$162/sqft |
Source:  Reeves & Shaw Construction Report a problem Reeves & Shaw Construction Report a problem | ||
| 8/6/2024 | Listed for sale | $339,500+748.8%$162/sqft |
Source: Reeves & Shaw Construction Report a problem | ||
| 7/30/2024 | Sold | $40,000$19/sqft |
Source: Public Record Report a problem | ||
Public tax history
| Year | Property taxes | Tax assessment |
|---|---|---|
| 2025 | $355 +100% | $50,000 +100% |
| 2024 | $178 | $25,000 |
Find assessor info on the county website
Neighborhood: 36350
Nearby homes
- $322,5003 bd2 ba1.8k sqft230 Elliot Dr, Midland City, AL 36350Sold
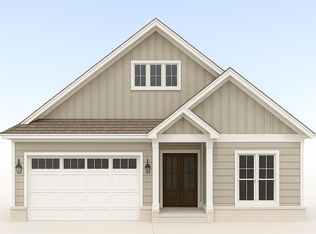
- $421,760-- bd1 ba2.9k sqft313 Oconee Dr, Midland City, AL 36350Off Market
- $328,000-- bd1 ba2.1k sqft315 Oconee Dr, Midland City, AL 36350Off Market
- $298,280-- bd1 ba2k sqft309 Oconee Dr, Midland City, AL 36350Sold
- $367,0004 bd3 ba2.3k sqft228 Elliot Dr, Midland City, AL 36350Sold
- $322,3804 bd2 ba2.1k sqft203 Elliot, Midland City, AL 36350Sold
- $359,900-- bd1 ba2.4k sqft317 Oconee Dr, Midland City, AL 36350Off Market
- $317,0003 bd2 ba1.8k sqft236 Elliot Dr, Midland City, AL 36350Sold
Nearby schools
GreatSchools rating
- 6/10Highlands Elementary SchoolGrades: K-5Distance: 2.8 mi
- 3/10Dothan Preparatory AcademyGrades: 7-8Distance: 6.8 mi
- 6/10Dothan High SchoolGrades: 10-12Distance: 6.6 mi
Schools provided by the MLS
- Elementary: Highlands Elementary School
- Middle: Dothan Preparatory Academy
- High: Dothan High School
- District: Dothan
Source: Reeves & Shaw Construction. This data may not be complete. We recommend contacting the local school district to confirm school assignments for this home.


Get pre-qualified for a loan
At Zillow Home Loans, we can pre-qualify you in as little as 5 minutes with no impact to your credit score.An equal housing lender. NMLS #10287.
- Alabama
- Dale County
- Dothan
- 36350
- 232 Elliot Dr
Nearby cities
Nearby neighborhoods
Nearby zip codes
Other Dothan Topics
