Skip main navigation
Closed
  • $970,000

    232 Errogie St, Henderson, NV 89012

    3beds
    2,959sqft
    Single Family Residence
    Built in 2014
    5,662.8 Square Feet Lot
    $940,700 Zestimate®
    $328/sqft
    $3,823 Estimated rent

    Home value

    $940,700

    $856,000 - $1.03M

    $3,823/mo

    Zestimate® history
    Loading
    Loading...

    Owner options

    List your home for rent

    $3,823/mo

    Rent Zestimate®

    Find your next renter with Zillow Rental Manager. Plus, with online applications, you can quickly screen prospective tenants – for free.

    Learn more

    $3,823/mo

    Rent Zestimate®

    Refinance and save

    $5,649/mo

    Est. payment

    Refinancing to a lower rate could help reduce your monthly payments and save thousands over the life of the loan.

    See today's rates

    $5,649/mo

    Est. payment

    Explore your selling options

    Work with a Zillow partner agent

    Leverage their expertise and Zillow's premium Showcase listings to get your home seen by more buyers.

    Get started

    List with your own agent

    Get your home in front of millions of buyers by listing it on Zillow.

    Learn how to do it

    Sell it yourself

    Take full control of how buyers see your home on Zillow by listing For Sale by Owner (FSBO).

    List your home

    What's special

    Sleek high-end finishesBacking to the mountainsSparkling saltwater poolBreathtaking unobstructed viewsExpansive sliding glass doorsSeamless indoor-outdoor flowGourmet kitchen
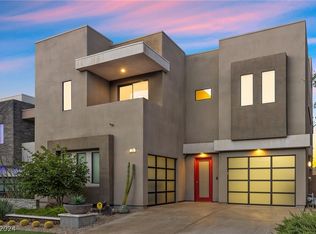
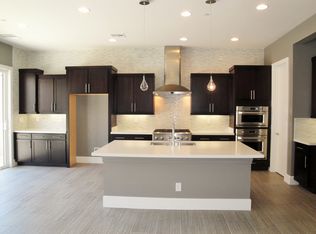
    Stunning Modern Home with Casita—Fully Furnished! Just bring your toothbrush! The contemporary residence has sleek, high-end finishes, open-concept living spaces, seamless indoor-outdoor flow, and offers the best in modern luxury and convenience. The main home boasts expansive sliding glass doors that flood the interior with natural light. The gourmet kitchen is a chef's dream, featuring stainless steel appliances and a large waterfall island. Complete with its own bathroom, the attached casita is a private and stylish guest suite, ideal for visitors, family, a home office, and more. Backing to the mountains, this home has tons of privacy and breathtaking, unobstructed views. The sparkling saltwater pool provides a serene setting to relax while soaking in the natural beauty of the mountains. Aqua-Pure whole home water filtration system. Located in a desirable neighborhood close to shopping, dining, freeways, and more. This home is a true gem! Start enjoying the lifestyle you deserve!

    Zillow last checked:

    Listing updated:

    Listed by:

    Tamara Heidel B.0000418 tamara@teamheidel.com,

    Heidel Realty

    Bought with:

    Lee Ann Mix, BS.0143453

    Realty ONE Group, Inc

    Source: LVR,MLS#: 2647145MLS LogoOriginating MLS: Greater Las Vegas Association of Realtors Inc

    Facts & features

    Interior

    Bedrooms & bathrooms
    • Bedrooms: 3
    • Bathrooms: 5
    • Full bathrooms: 3
    • 1/2 bathrooms: 2
    Primary bedroom
    • Description: Ceiling Fan,Ceiling Light,Walk-In Closet(s)
    • Dimensions: 20x16
    Bedroom 2
    • Description: Ceiling Fan,Ceiling Light,Closet,With Bath
    • Dimensions: 18x15
    Bedroom 3
    • Description: Ceiling Fan,Ceiling Light,Closet,With Bath
    • Dimensions: 20x12
    Primary bathroom
    • Description: Double Sink,Make Up Table,Separate Shower,Separate Tub
    • Dimensions: 11x11
    Dining room
    • Description: Breakfast Nook/Eating Area
    • Dimensions: 14x10
    Kitchen
    • Description: Breakfast Bar/Counter,Breakfast Nook/Eating Area,Island,Lighting Recessed,Pantry,Quartz Countertops,Tile Countertops
    • Dimensions: 16x16
    Living room
    • Description: Rear
    • Dimensions: 21x14
    Loft
    • Description: Other
    • Dimensions: 10x9
    Loft
    • Description: Other
    • Dimensions: 17x10
    Heating
    • Central, Gas
    Cooling
    • Central Air, Electric
    Appliances
    • Included: Built-In Gas Oven, Dryer, Dishwasher, Gas Cooktop, Disposal, Microwave, Refrigerator, Water Purifier, Washer
    • Laundry: Cabinets, Gas Dryer Hookup, Laundry Room, Sink
    Features
    • Ceiling Fan(s)
    • Flooring: Hardwood, Tile
    • Windows: Double Pane Windows
    • Has fireplace: No
    • Furnished: Yes
    Interior area
    • Total structure area: 2,959
    • Total interior livable area: 2,959 sqft

    Property

    Parking
    • Total spaces: 2
    • Parking features: Attached, Finished Garage, Garage, Garage Door Opener, Inside Entrance, Private
    • Attached garage spaces: 2
    Features
    • Stories: 2
    • Patio & porch: Balcony, Patio
    • Exterior features: Balcony, Patio, Private Yard
    • Has private pool: Yes
    • Pool features: In Ground, Private, Salt Water
    • Fencing: Block,Back Yard
    Lot
    • Size: 5,662 sqft
    • Features: Desert Landscaping, Landscaped, No Rear Neighbors, Rocks, < 1/4 Acre
    Details
    • Additional structures: Guest House
    • Parcel number: 17823212009
    • Zoning description: Single Family
    • Horse amenities: None

    Construction

    Type & style
    • Home type: SingleFamily
    • Architectural style: Two Story,Three Story
    • Property subtype: Single Family Residence
    Materials
    • Drywall
    • Roof: Flat
    Condition
    • Excellent,Resale
    • Year built: 2014

    Utilities & green energy

    • Electric: Photovoltaics None
    • Sewer: Public Sewer
    • Water: Public
    • Utilities for property: Underground Utilities
    Green energy
    • Energy efficient items: Windows

    Community & neighborhood

    Security
    • Security features: Gated Community
    Location
    • Region: Henderson
    • Subdivision: Horizon/Gibson South

    HOA & financial

    HOA
    • Has HOA: Yes
    • HOA fee: $72 monthly
    • Amenities included: Gated
    • Services included: Association Management, Reserve Fund, Security
    • Association name: Horizons
    • Association phone: 702-515-2042

    Other

    Other facts
    • Listing agreement: Exclusive Right To Sell
    • Listing terms: Cash,Conventional,VA Loan
    • Road surface type: Paved

    Price history

    DateEventPrice
    7/31/2025Sold$970,000-0.5%$328/sqft
    Source: LVR #2647145 Report a problem
    6/17/2025Pending sale$975,000$330/sqft
    Source: LVR #2647145 Report a problem
    5/13/2025Price change$975,000-2.4%$330/sqft
    Source: LVR #2647145 Report a problem
    4/4/2025Price change$998,888-0.1%$338/sqft
    Source: LVR #2647145 Report a problem
    1/17/2025Listed for sale$999,900+73.8%$338/sqft
    Source: LVR #2647145 Report a problem
    2/19/2015Sold$575,393$194/sqft
    Source: Public Record Report a problem

    Public tax history

    YearProperty taxesTax assessment
    2026$7,980 +9.9%$264,365 -8.6%
    2025$7,263 +8%$289,333 +6.5%
    2024$6,726 +8%$271,630 +12.1%
    2023$6,228 +8%$242,400 +6.1%
    2022$5,767 +3%$228,455 +10.4%
    2021$5,598 +3%$206,980 +7.9%
    2020$5,435 +3%$191,837 +2.3%
    2019$5,276 +5.7%$187,573
    2018$4,991 $187,573 -0.6%
    2017$4,991 $188,615 +0.7%
    2016$4,991 +7.4%$187,390 +970.8%
    2015$4,648 $17,500

    Find assessor info on the county website

    Neighborhood: McCullough Hills

    Nearby schools

    GreatSchools rating
    Schools provided by the listing agent
    • Elementary: Newton, Ulis,Newton, Ulis
    • Middle: Mannion Jack & Terry
    • High: Foothill

    Source: LVR. This data may not be complete. We recommend contacting the local school district to confirm school assignments for this home.

    Get a cash offer in 3 minutes
    Find out how much your home could sell for in as little as 3 minutes with a no-obligation cash offer.
    Estimated market value
    $940,700
    Get a cash offer in 3 minutes
    Find out how much your home could sell for in as little as 3 minutes with a no-obligation cash offer.
    Estimated market value
    $940,700