Welcome to your move-in ready home in a desirable, family-friendly neighborhood! This well-maintained home offers comfort, functionality, and scenic views-the perfect blend of city convenience and stunning mountain views, including a view of the Mill Mountain Star. The main level features an updated, open living area, boasting wth cathedral ceilings, ample lighting, and french doors leading to the deck. This home offers a spacious primary suite with ample closet space and full bath. There are two additional bedrooms that are ideal for family, guests, or an office; and an additional full bathroom. There is a half bath/laundry area downstairs and a finished flex room for entertaining, working out, or just relaxing! French doors leading to the large fenced backyard ideal for kids and pets. Easy access to schools, parks, shopping, dining, and medical facilities. This home combines modern convenience with a welcoming neighborhood setting. Enjoy the best of Roanoke living with this move-in ready home that offers comfort and charm. Won't last long! Don't miss your chance to make it yours!
Sold for $317,500
$317,500
232 Eugene Dr NW, Roanoke, VA 24017
3beds
1,590sqft
Single Family Residence
Built in 2001
7,405 Square Feet Lot
$324,300 Zestimate®
$200/sqft
$1,829 Estimated rent
Home value
$324,300
Estimated sales range
Not available
$1,829/mo
Zestimate® history
Owner options
List your home for rent
$1,829/mo
Rent Zestimate®
Find your next renter with Zillow Rental Manager. Plus, with online applications, you can quickly screen prospective tenants – for free.
$1,829/mo
Rent Zestimate®
Refinance and save
$1,950/mo
Est. payment
Refinancing to a lower rate could help reduce your monthly payments and save thousands over the life of the loan.
$1,950/mo
Est. payment
Explore your selling options
Work with a Zillow partner agent
Leverage their expertise and Zillow's premium Showcase listings to get your home seen by more buyers.
Get startedList with your own agent
Get your home in front of millions of buyers by listing it on Zillow.
Learn how to do itSell it yourself
Take full control of how buyers see your home on Zillow by listing For Sale by Owner (FSBO).
List your homeWhat's special
Stunning mountain viewsScenic viewsAmple lightingTwo additional bedroomsCathedral ceilingsAmple closet spaceSpacious primary suite
Zillow last checked:
Listing updated:
Listed by:
CINDY FLORA 540-537-4771,
MARK A DALTON & COMPANY INC
Bought with:
MELISSA CURRY, 0225260553
NEST REALTY ROANOKE
Source: RVAR,MLS#: 922673
Facts & features
Interior
Bedrooms & bathrooms
- Bedrooms: 3
- Bathrooms: 3
- Full bathrooms: 2
- 1/2 bathrooms: 1
Heating
- Heat Pump Electric
Cooling
- Heat Pump Electric
Appliances
- Included: Dishwasher, Microwave, Electric Range, Range Hood, Refrigerator
Features
- Breakfast Area, Storage
- Flooring: Carpet, Ceramic Tile
- Doors: Fiberglass, French Doors
- Windows: Tilt-In
- Has basement: Yes
Interior area
- Total structure area: 1,590
- Total interior livable area: 1,590 sqft
- Finished area above ground: 1,122
- Finished area below ground: 468
Property
Parking
- Total spaces: 6
- Parking features: Garage Under, Paved, Garage Door Opener, Off Street
- Has attached garage: Yes
- Covered spaces: 2
- Uncovered spaces: 4
Features
- Levels: Two
- Stories: 2
- Patio & porch: Deck, Patio, Front Porch, Rear Porch
- Exterior features: Garden Space
- Fencing: Fenced
- Has view: Yes
- View description: City, Sunrise, Sunset
Lot
- Size: 7,405 Square Feet
- Features: Cul-De-Sac, Level, Views
Details
- Parcel number: 6050539
- Zoning: Res
- Other equipment: Air Purifier
Construction
Type & style
- Home type: SingleFamily
- Property subtype: Single Family Residence
Materials
- Stone, Vinyl
Condition
- Completed
- Year built: 2001
Utilities & green energy
- Electric: 1 Phase
- Sewer: Public Sewer
- Utilities for property: Cable Connected, Underground Utilities, Cable
Community & HOA
Community
- Features: Restaurant
- Subdivision: Ridgewood Manor
HOA
- Has HOA: No
Location
- Region: Roanoke
Financial & listing details
- Price per square foot: $200/sqft
- Tax assessed value: $259,300
- Annual tax amount: $2,800
- Date on market: 11/12/2025
- Road surface type: Paved
Price history
| Date | Event | Price |
|---|---|---|
| 1/12/2026 | Sold | $317,500-3.8%$200/sqft |
Source:  RVAR #922673 Report a problem RVAR #922673 Report a problem | ||
| 12/13/2025 | Pending sale | $329,900$207/sqft |
Source: RVAR #922673 Report a problem | ||
| 12/3/2025 | Price change | $329,900-1.2%$207/sqft |
Source: RVAR #922673 Report a problem | ||
| 11/17/2025 | Price change | $334,000-1.5%$210/sqft |
Source: RVAR #922673 Report a problem | ||
| 11/12/2025 | Listed for sale | $339,000+92.6%$213/sqft |
Source: RVAR #922673 Report a problem | ||
| 10/30/2019 | Sold | $176,000+3.6%$111/sqft |
Source: RVAR #863524 Report a problem | ||
| 9/30/2019 | Pending sale | $169,900$107/sqft |
Source: BERKSHIRE HATHAWAY HOMESERVICES PREMIER, REALTORS(R) - MAIN #863524 Report a problem | ||
| 9/26/2019 | Listed for sale | $169,900+11.2%$107/sqft |
Source: BERKSHIRE HATHAWAY HOMESERVICES PREMIER, REALTORS(R) - MAIN #863524 Report a problem | ||
| 5/23/2016 | Sold | $152,800+2.6%$96/sqft |
Source: RVAR #824152 Report a problem | ||
| 3/21/2016 | Listed for sale | $149,000-3.8%$94/sqft |
Source: WAINWRIGHT & CO., REALTORS (LAKE) #824152 Report a problem | ||
| 3/8/2015 | Listing removed | $154,950$97/sqft |
Source: RE/MAX All Points #808611 Report a problem | ||
| 2/3/2015 | Price change | $154,950-3.1%$97/sqft |
Source: RE/MAX All Points #808611 Report a problem | ||
| 10/7/2014 | Price change | $159,950-3.6%$101/sqft |
Source: RE/MAX All Points #808611 Report a problem | ||
| 3/14/2014 | Listed for sale | $165,950-2.4%$104/sqft |
Source: Visual Tour #801470 Report a problem | ||
| 4/11/2012 | Listing removed | $169,950$107/sqft |
Source: young realty #775643 Report a problem | ||
| 10/14/2011 | Listed for sale | $169,950$107/sqft |
Source: young realty #775643 Report a problem | ||
Public tax history
| Year | Property taxes | Tax assessment |
|---|---|---|
| 2025 | $3,163 +10.6% | $259,300 +10.6% |
| 2024 | $2,861 +17.7% | $234,500 +17.7% |
| 2023 | $2,430 +6.9% | $199,200 +6.9% |
| 2022 | $2,273 +18.4% | $186,300 +18.4% |
| 2021 | $1,920 -1.7% | $157,400 +5.2% |
| 2020 | $1,954 +8.3% | $149,600 +1.1% |
| 2019 | $1,804 -7.7% | $147,900 |
| 2018 | $1,954 +6.1% | $147,900 +1% |
| 2017 | $1,841 -2.8% | $146,500 -2.9% |
| 2016 | $1,894 +4.6% | $150,800 |
| 2015 | $1,811 | $150,800 -0.9% |
| 2014 | $1,811 | $152,200 |
| 2013 | -- | $152,200 -1.1% |
| 2012 | -- | $153,900 |
| 2011 | -- | $153,900 |
| 2010 | -- | $153,900 |
| 2009 | -- | $153,900 |
| 2008 | -- | $153,900 +1.7% |
| 2007 | -- | $151,300 +12.5% |
| 2005 | -- | $134,500 +7% |
| 2004 | -- | $125,700 +5% |
| 2003 | -- | $119,700 +7% |
| 2002 | -- | $111,900 +3% |
| 2001 | -- | $108,600 |
Find assessor info on the county website
Neighborhood: Ridgewood Park
Nearby homes
- $292,1003 bd3 ba1.6k sqft228 Eugene Dr NW, Roanoke, VA 24017Off Market

- $265,5003 bd2 ba1.1k sqft236 Eugene Dr NW, Roanoke, VA 24017Off Market
- $283,8003 bd3 ba1.6k sqft240 Eugene Dr NW, Roanoke, VA 24017Off Market
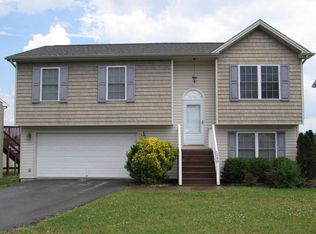
- $305,6003 bd4 ba2.4k sqft333 Timothy Ln NW, Roanoke, VA 24017Off Market

- $368,6004 bd3 ba2.3k sqft224 Eugene Dr NW, Roanoke, VA 24017Off Market
- $262,7003 bd2 ba1.3k sqft329 Timothy Ln NW, Roanoke, VA 24017Off Market
- $276,2003 bd3 ba1.2k sqft244 Eugene Dr NW, Roanoke, VA 24017Off Market
- $265,3003 bd2 ba1.1k sqft231 Eugene Dr NW, Roanoke, VA 24017Off Market
Nearby schools
GreatSchools rating
- 2/10Fairview Elementary SchoolGrades: PK-5Distance: 0.9 mi
- 2/10Woodrow Wilson Middle SchoolGrades: 6-8Distance: 2.2 mi
- 3/10Patrick Henry High SchoolGrades: 9-12Distance: 2.6 mi
Schools provided by the listing agent
- Elementary: Fairview
- Middle: Woodrow Wilson
- High: Patrick Henry
Source: RVAR. This data may not be complete. We recommend contacting the local school district to confirm school assignments for this home.


Get pre-qualified for a loan
At Zillow Home Loans, we can pre-qualify you in as little as 5 minutes with no impact to your credit score.An equal housing lender. NMLS #10287.
Sell for more on Zillow
Get a Zillow Showcase℠ listing at no additional cost and you could sell for .
$324,300
2% more
+$6,486
With Zillow Showcase(estimated)
$330,786
- Virginia
- Roanoke City
- Roanoke
- 24017
- Ridgewood Park
- 232 Eugene Dr NW
Nearby cities
Nearby neighborhoods
Nearby zip codes
Other Roanoke Topics
