STUNNING golf course home in the highly sought-after Mount Vintage community, where style, comfort, and thoughtful design come together seamlessly. This home was Custom built by River Rock Builders in 2024. Featuring 3-bedrooms, 2.5-baths and offering many upscale finishes and a functional layout perfect for modern living. Step inside to find luxury vinyl plank flooring throughout--no carpet--paired with a bright, open-concept design. The beautifully appointed kitchen is a true centerpiece, featuring crisp white cabinetry, sleek tier 3 quartz countertops, a stylish tile backsplash, stainless steel appliances, and a spacious island ideal for gathering and entertaining. Just off the main living area, a custom drop zone with built-in storage adds both charm and everyday convenience. The primary suite is a luxurious retreat, showcasing a spa-inspired bathroom complete with a freestanding soaking tub, an oversized tiled walk-in shower with glass enclosure, and elegant designer finishes, along with a generous walk-in closet. Enjoy outdoor living year-round with both covered front and back porches, perfect for relaxing or hosting guests, all overlooking a fenced backyard with serene golf course views.
Additional features include a huge walk-in pantry, dedicated and spacious laundry room adorned with wall to wall custom cabinetry for extra storage, and a two-car garage, offering both practicality and ease.
Experience refined living in one of the area's premier golf course communities and all of the amenities that Mt. Vintage has to offer --this home is truly a must-see!
Sold for $500,000
$500,000
232 Eutaw Springs Trail, North Augusta, SC 29860
3beds
2,000sqft
Single Family Residence
Built in 2024
0.63 Acres Lot
$500,400 Zestimate®
$250/sqft
$2,447 Estimated rent
Home value
$500,400
Estimated sales range
Not available
$2,447/mo
Zestimate® history
Owner options
List your home for rent
$2,447/mo
Rent Zestimate®
Find your next renter with Zillow Rental Manager. Plus, with online applications, you can quickly screen prospective tenants – for free.
$2,447/mo
Rent Zestimate®
Refinance and save
$4,723/mo
Est. payment
Refinancing to a lower rate could help reduce your monthly payments and save thousands over the life of the loan.
$4,723/mo
Est. payment
Explore your selling options
Work with a Zillow partner agent
Leverage their expertise and Zillow's premium Showcase listings to get your home seen by more buyers.
Get startedList with your own agent
Get your home in front of millions of buyers by listing it on Zillow.
Learn how to do itSell it yourself
Take full control of how buyers see your home on Zillow by listing For Sale by Owner (FSBO).
List your homeWhat's special
Zillow last checked:
Listing updated:
Listed by:
Heather Story 803-645-9732,
Re/max True Advantage
Bought with:
Shannon D Rollings, 48555
Shannon Rollings Real Estate
Source: Hive MLS,MLS#: 98255920 Originating MLS: REALTORS® of Greater Augusta
Originating MLS: REALTORS® of Greater AugustaFacts & features
Interior
Bedrooms & bathrooms
- Bedrooms: 3
- Bathrooms: 3
- Full bathrooms: 2
- 1/2 bathrooms: 1
Rooms
- Room types: Living Room, Dining Room, Laundry, Master Bedroom, Bedroom 2, Bedroom 3
Primary bedroom
- Level: Main
- Dimensions: 13 x 19
Bedroom 2
- Level: Main
- Dimensions: 11 x 12
Bedroom 3
- Level: Main
- Dimensions: 11 x 15
Dining room
- Level: Main
- Dimensions: 11 x 12
Kitchen
- Level: Main
- Dimensions: 11 x 12
Laundry
- Level: Main
- Dimensions: 10 x 10
Living room
- Level: Main
- Dimensions: 20 x 15
Heating
- Heat Pump, Fireplace(s)
Cooling
- Ceiling Fan(s), Heat Pump
Appliances
- Included: Built-In Microwave, Range, Dishwasher
Features
- Walk-in Closet(s), Kitchen Island, Pantry, Walk-In Closet(s)
- Flooring: LVT/LVP, Ceramic Tile
- Windows: Thermal Windows
- Basement: None
- Attic: Pull Down Stairs
Interior area
- Total structure area: 2,000
- Total interior livable area: 2,000 sqft
Property
Parking
- Total spaces: 2
- Parking features: Attached, Concrete, See Remarks, Garage
- Has attached garage: Yes
Features
- Levels: One
- Patio & porch: Covered, Front Porch, Rear Porch
- Exterior features: See Remarks
- Fencing: Fenced
- Frontage type: Golf Course
Lot
- Size: 0.63 Acres
- Dimensions: .63
- Features: On Golf Course, See Remarks
Details
- Parcel number: 0990103062000
- Special conditions: Standard
Construction
Type & style
- Home type: SingleFamily
- Property subtype: Single Family Residence
Materials
- Brick, Fiber Cement
- Foundation: Slab
- Roof: Composition
Condition
- New construction: No
- Year built: 2024
Utilities & green energy
- Sewer: Public Sewer
- Water: Public
Community & HOA
Community
- Security: Smoke Detector(s)
- Subdivision: Mount Vintage
HOA
- Has HOA: Yes
- Amenities included: Clubhouse, Pool, Golf Course, Pickleball, Street Lights, Tennis Court(s)
- HOA fee: $1,800 annually
Location
- Region: North Augusta
Financial & listing details
- Price per square foot: $250/sqft
- Date on market: 4/7/2026
- Cumulative days on market: 13 days
- Listing agreement: Exclusive Right To Sell
- Listing terms: Cash,Conventional,FHA,VA Loan
Price history
| Date | Event | Price |
|---|---|---|
| 6/5/2026 | Sold | $500,000+0%$250/sqft |
Source:  Hive MLS #98255920 Report a problem Hive MLS #98255920 Report a problem | ||
| 5/11/2026 | Pending sale | $499,900$250/sqft |
Source: Hive MLS #98255920 Report a problem | ||
| 5/11/2026 | Listing removed | $499,900$250/sqft |
Source: Hive MLS #554202 Report a problem | ||
| 4/19/2026 | Pending sale | $499,900$250/sqft |
Source: Hive MLS #554202 Report a problem | ||
| 4/7/2026 | Listed for sale | $499,900$250/sqft |
Source: Hive MLS #554202 Report a problem | ||
Public tax history
Tax history is unavailable.
Neighborhood: 29860
Nearby homes
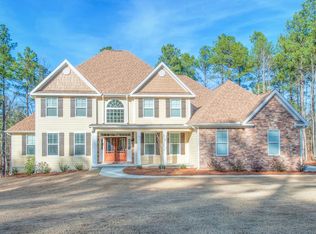
- $733,0005 bd5 ba4.9k sqft233 Eutaw Springs Trl, North Augusta, SC 29860Off Market
- $35,0000.63 AcresLOT Eutaw Springs Trl LOT N-62, North Augusta, SC 29860Sold

- $56,0000.7 AcresLOT N 23 Saluda Ct, North Augusta, SC 29860Sold
- $56,0003,049.2 Square FeetLOT 23 N Saluda Ct N, Augusta, SC --Sold
- $--0.88 AcresLOT 24 N Saluda Ct N, Augusta, SC --Off Market
- $--0.8 AcresLOT 21 N Captain Johnsons Dr N, Augusta, SC --Off Market
- $--0.89 Acres37 Eutaw Springs Trl #P, North Augusta, SC 29860Off Market
- $--0.89 Acres37 Eutaw Springs Trl N #P, Augusta, SC --Off Market
Nearby schools
GreatSchools rating
- 7/10Merriwether Elementary SchoolGrades: PK-5Distance: 7.2 mi
- 9/10Merriwether Middle SchoolGrades: 6-8Distance: 6.9 mi
- 4/10Strom Thurmond High SchoolGrades: 9-12Distance: 10.8 mi
Schools provided by the listing agent
- Elementary: Merriwether
- Middle: Merriwether
- High: Fox Creek
Source: Hive MLS. This data may not be complete. We recommend contacting the local school district to confirm school assignments for this home.


Get pre-qualified for a loan
At Zillow Home Loans, we can pre-qualify you in as little as 5 minutes with no impact to your credit score.An equal housing lender. NMLS #10287.
Sell for more on Zillow
Get a Zillow Showcase℠ listing at no additional cost and you could sell for .
$500,400
2% more
+$10,008
With Zillow Showcase(estimated)
$510,408
- South Carolina
- Edgefield County
- Edgefield
- 29860
- 232 Eutaw Springs Trail
Nearby cities
Nearby zip codes
Other Edgefield Topics
