Skip main navigation
Sold for $692,000
  • $692,000

    232 Fenwick Woods, Clarkesville, GA 30523

    5beds
    5baths
    4,448sqft
    SingleFamily
    Built in 1992
    7.65 Acres Lot
    $696,600 Zestimate®
    $156/sqft
    $3,530 Estimated rent

    Home value

    $696,600

    $404,000 - $1.21M

    $3,530/mo

    Zestimate® history
    Loading
    Loading...

    Owner options

    List your home for rent

    $3,530/mo

    Rent Zestimate®

    Find your next renter with Zillow Rental Manager. Plus, with online applications, you can quickly screen prospective tenants – for free.

    Learn more

    $3,530/mo

    Rent Zestimate®

    Refinance and save

    $4,115/mo

    Est. payment

    Refinancing to a lower rate could help reduce your monthly payments and save thousands over the life of the loan.

    See today's rates

    $4,115/mo

    Est. payment

    Explore your selling options

    Work with a Zillow partner agent

    Leverage their expertise and Zillow's premium Showcase listings to get your home seen by more buyers.

    Get started

    List with your own agent

    Get your home in front of millions of buyers by listing it on Zillow.

    Learn how to do it

    Sell it yourself

    Take full control of how buyers see your home on Zillow by listing For Sale by Owner (FSBO).

    List your home

    What's special

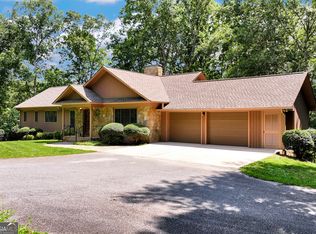
    7.65 Acre Soque River Estate with 5BD, 5BA 4500 sqft Home in Private Gated Community. Enjoy a park-like setting with groves of mature hardwoods and hemlocks, a level recreation area with firepit at the river, nearly 250 feet of picturesque Soque River pools and runs, and a fantastic managed trophy trout fishery. The home features hardwoods, high-end windows and doors, new stainless appliance suite, grilling deck, an all seasons porch, screened veranda, two owners' bedroom suites on the main, plus a guest suite on the main. Terrace level is accessible without steps and has a complete in-law suite with full kitchen and bath, plus media room, flex space and additional bedroom and bath. Surprises: huge attic bonus space for storage or expansion, over-sized two car garage, and acreage may be subdivided for investment or separate dwelling. 2021-06-14

    Facts & features

    Interior

    Bedrooms & bathrooms
    • Bedrooms: 5
    • Bathrooms: 5
    • Main level bathrooms: 3
    • Main level bedrooms: 3
    Heating
    • Forced air, Heat pump, Propane / Butane
    Cooling
    • Central
    Appliances
    • Included: Dishwasher, Dryer, Microwave, Refrigerator, Washer
    • Laundry: Mud Room, Laundry Room
    Features
    • Wet Bar, Walk-In Closet(s), Gas Logs, Separate Shower, Garden Tub, Attic Expandable, Bookcases, Entrance Foyer, Tile Bath, Tile Floors
    • Flooring: Tile
    • Basement: Finished
    • Attic: Expandable
    • Has fireplace: Yes
    • Fireplace features: Basement, Factory Built
    Interior area
    • Structure area source: Owner/Seller
    • Total interior livable area: 4,448 sqft
    • Finished area below ground: 2016

    Property

    Parking
    • Total spaces: 2
    • Parking features: Garage - Attached
    • Details: Attached
    Features
    • Patio & porch: Deck/Patio, Porch, Screened, Veranda
    • Exterior features: Cement / Concrete
    • Has view: Yes
    • View description: Water
    • Has water view: Yes
    • Water view: Water
    • Waterfront features: Waterfront
    • Frontage type: Waterfront
    Lot
    • Size: 7.65 Acres
    • Features: Level, Wooded, Sloped, Seasonal View
    Details
    • Additional structures: Garage(s)
    • Parcel number: 099035
    • Special conditions: Estate Owned

    Construction

    Type & style
    • Home type: SingleFamily
    • Architectural style: Craftsman
    Materials
    • Wood
    • Foundation: Footing
    • Roof: Composition
    Condition
    • Year built: 1992

    Utilities & green energy

    • Sewer: Septic Tank
    • Water: Public Water
    Green energy
    • Green verification: ENERGY STAR Certified Homes

    Community & neighborhood

    Security
    • Security features: Gated Community
    Location
    • Region: Clarkesville

    HOA & financial

    HOA
    • Has HOA: Yes
    • HOA fee: $37 monthly
    • Amenities included: Gated, Neighborhood Association
    • Services included: Maintenance Grounds, Security, Reserve Fund

    Other

    Other facts
    • ViewYN: true
    • Flooring: Tile
    • Sewer: Septic Tank
    • Heating: Forced Air, Propane, Heat Pump, Central
    • Appliances: Dishwasher, Refrigerator, Convection Oven, Dryer, Washer, Ice Maker, Microwave - Built In, ENERGY STAR Qualified Appliances, Stainless Steel Appliance(s)
    • FireplaceYN: true
    • Basement: Finished, Full, Daylight
    • GarageYN: true
    • InteriorFeatures: Wet Bar, Walk-In Closet(s), Gas Logs, Separate Shower, Garden Tub, Attic Expandable, Bookcases, Entrance Foyer, Tile Bath, Tile Floors
    • WaterfrontFeatures: Waterfront
    • PatioAndPorchFeatures: Deck/Patio, Porch, Screened, Veranda
    • HeatingYN: true
    • CoolingYN: true
    • FireplacesTotal: 2
    • AssociationFeeIncludes: Maintenance Grounds, Security, Reserve Fund
    • WaterfrontYN: true
    • ExteriorFeatures: Fenced Yard, Porch, Garden, Deck/Patio, Screen Porch, Veranda
    • ConstructionMaterials: See Remarks
    • Roof: Composition
    • CommunityFeatures: Gated
    • LotFeatures: Level, Wooded, Sloped, Seasonal View
    • ArchitecturalStyle: Craftsman
    • GreenBuildingVerificationType: ENERGY STAR Certified Homes
    • MainLevelBathrooms: 3
    • ParkingFeatures: Attached, Garage
    • OtherParking: Attached
    • FireplaceFeatures: Basement, Factory Built
    • Cooling: Central Air, Zoned, Ceiling Fan(s)
    • LaundryFeatures: Mud Room, Laundry Room
    • OtherStructures: Garage(s)
    • FrontageType: Waterfront
    • SecurityFeatures: Gated Community
    • StructureType: House
    • AssociationAmenities: Gated, Neighborhood Association
    • Attic: Expandable
    • SpecialListingConditions: Estate Owned
    • MainLevelBedrooms: 3
    • WaterSource: Public Water
    • View: Seasonal View
    • FarmLandAreaSource: Owner/Seller
    • LotDimensionsSource: Owner
    • BuildingAreaSource: Owner/Seller
    • LivingAreaSource: Owner/Seller
    • BelowGradeFinishedArea: 2016
    • BeastPropertySubType: Single Family Detached
    • MlsStatus: Under Contract
    • TaxAnnualAmount: 5619
    • ListPriceLow: 549000

    Price history

    DateEventPrice
    9/16/2025Sold$692,000+412.6%$156/sqft
    Source: Public Record Report a problem
    11/3/2022Sold$135,000-75%$30/sqft
    Source: Public Record Report a problem
    5/10/2021Sold$540,000-1.6%$121/sqft
    Source: GAMLS #8855602 Report a problem
    3/27/2021Pending sale$549,000$123/sqft
    Source: FMLS GA #6780188 Report a problem
    11/5/2020Price change$549,000-6.2%$123/sqft
    Source: FMLS GA #6780188 Report a problem
    9/11/2020Price change$585,000-10%$132/sqft
    Source: Berkshire Hathaway HomeServices Georgia Properties - Northeast Georgia #6780188 Report a problem
    9/2/2020Price change$650,000+9.2%$146/sqft
    Source: The Norton Agency #6683903 Report a problem
    8/17/2020Price change$595,000-8.5%$134/sqft
    Source: The Norton Agency #8657251 Report a problem
    2/26/2020Price change$650,000+4%$146/sqft
    Source: The Norton Agency #8657251 Report a problem
    1/25/2020Price change$625,000-10.7%$141/sqft
    Source: The Norton Agency #8657251 Report a problem
    10/8/2019Price change$699,900-3.5%$157/sqft
    Source: The Norton Agency #8657251 Report a problem
    9/11/2019Listed for sale$725,000$163/sqft
    Source: The Norton Agency #8657251 Report a problem

    Public tax history

    YearProperty taxesTax assessment
    2024$3,138 +2.1%$301,172 +14.2%
    2023$3,073 $263,640 +22.1%
    2022-- $216,000 -7.5%
    2021-- $233,404 +9%
    2020-- $214,072
    2019$5,203 $214,072 -56%
    2018$5,203 $486,980 +164.5%
    2017$5,203 +5.2%$184,104 -58.3%
    2016$4,944 $440,980
    2015-- $440,980 +1.8%
    2014-- $433,310 +150%
    2013$1,859 $173,324 -60%
    2012-- $433,310 -26.9%
    2011-- $593,090 -3.7%
    2010-- $615,770

    Find assessor info on the county website

    Neighborhood: 30523

    Nearby schools

    GreatSchools rating
    Schools provided by the listing agent
    • Elementary: Clarkesville
    • Middle: North Habersham
    • High: Habersham Central
    • District: 11

    Source: The MLS. This data may not be complete. We recommend contacting the local school district to confirm school assignments for this home.

    Get a cash offer in 3 minutes
    Find out how much your home could sell for in as little as 3 minutes with a no-obligation cash offer.
    Estimated market value
    $696,600
    Get a cash offer in 3 minutes
    Find out how much your home could sell for in as little as 3 minutes with a no-obligation cash offer.
    Estimated market value
    $696,600