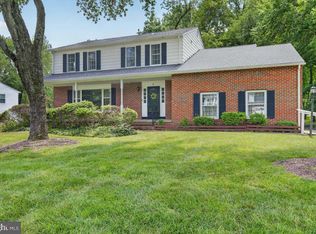
There’s just something about this NE-facing West Windsor home that feels easy the moment you walk in. Natural light pours in, highlighting the hardwood floors and giving every space a warm, welcoming feel. The living room is where you’ll probably find yourself spending the most time. It’s bright and spacious, with a large picture window, built-in bookcases, and plenty of room to stretch out or gather with friends. The dining room flows right alongside it, equally comfortable whether it’s a quiet weeknight dinner or a full house for the holidays. The kitchen leans into its classic charm with white cabinetry, parquet floors, and thoughtful built-in shelving that keeps everything within reach. One of the most unique aspects here is the flexibility of the first floor. You’ll find a bedroom next to a full bath, plus a separate in-law suite with its own bedroom, kitchenette, and full bath. It can connect to the main house or function independently with its own private entrance, making it ideal for guests, extended family, or even a home office setup that feels separate from daily life. Upstairs, there are two more bedrooms and another full bath, giving everyone their own space. Practical touches haven’t been overlooked either. There’s an oversized one-car garage, a full basement, a storage shed, and plenty of off-street parking. Set on a naturally landscaped 0.43-acre lot, this property offers a rare combination of privacy, natural beauty, and exceptional gardening opportunities. The expansive front and backyard feature fruit trees, blueberry bushes, two raised garden beds, and additional vegetable and herb patches for enjoying fresh, homegrown harvests throughout the season. Colorful wildflowers attract birds and butterflies, while mature native trees provide shade, privacy, and year-round joy. And then there’s the location- all of this within the highly regarded West Windsor-Plainsboro School District (HS North), just minutes from NJ Transit, major roadways, downtown Princeton, parks, golf, shopping, and dining. Recent updates include a new roof and gutters (2026), updated electrical, and fresh paint. 232 Fisher has character, flexibility, and a location that makes everyday life just a little bit easier. It’s ready for whatever comes next.
Pending
Price cut: $50K (7/22)
$700,000
232 Fisher Pl, Princeton, NJ 08540
4beds
1,716sqft
Single Family Residence
Built in 1964
0.42 Acres Lot
$691,700 Zestimate®
$408/sqft
$-- HOA
What's special
Ample off-street parkingOversized one-car garageTrue private garden sanctuaryImpressive picture windowSunlight streaming inParquet flooringExpansive front and backyard
- 107 days
- 184
- 6
Likely to sell faster than
Zillow last checked:
Listing updated:
Listed by:
Theza Friedman 646-245-6964,
Coldwell Banker Residential Brokerage-Princeton Jct
Source: Bright MLS,MLS#: NJME2075520
Facts & features
Interior
Bedrooms & bathrooms
- Bedrooms: 4
- Bathrooms: 3
- Full bathrooms: 3
- Main level bathrooms: 2
- Main level bedrooms: 2
Rooms
- Room types: Living Room, Dining Room, Bedroom 2, Bedroom 3, Bedroom 4, Kitchen, Bedroom 1, In-Law/auPair/Suite, Other, Full Bath
Bedroom 1
- Level: Main
Bedroom 2
- Level: Main
Bedroom 3
- Level: Upper
Bedroom 4
- Level: Upper
Dining room
- Level: Main
- Area: 182 Square Feet
- Dimensions: 13 X 14
Other
- Level: Upper
Other
- Level: Main
Other
- Level: Main
Other
- Level: Main
Kitchen
- Level: Main
- Area: 108 Square Feet
- Dimensions: 9 X 12
Living room
- Level: Main
- Area: 224 Square Feet
- Dimensions: 14 X 16
Other
- Features: Kitchen - Gas Cooking
- Level: Main
Heating
- Forced Air, Natural Gas
Cooling
- Central Air, Window Unit(s), Natural Gas
Appliances
- Included: Gas Water Heater
- Laundry: In Basement
Features
- Windows: Replacement
- Basement: Full
- Has fireplace: No
Interior area
- Total structure area: 1,716
- Total interior livable area: 1,716 sqft
- Finished area above ground: 1,716
- Finished area below ground: 0
Property
Parking
- Total spaces: 7
- Parking features: Garage Faces Rear, Driveway, Off Street, Attached
- Attached garage spaces: 1
- Uncovered spaces: 2
Accessibility
- Accessibility features: None
Features
- Levels: One and One Half
- Stories: 1.5
- Pool features: None
Lot
- Size: 0.42 Acres
- Dimensions: 100.00 x 184.00
Details
- Additional structures: Above Grade, Below Grade
- Parcel number: 130004000020
- Zoning: R20
- Special conditions: Standard
Construction
Type & style
- Home type: SingleFamily
- Architectural style: Cape Cod
- Property subtype: Single Family Residence
Materials
- Frame
- Foundation: Block
Condition
- New construction: No
- Year built: 1964
Utilities & green energy
- Sewer: Public Sewer
- Water: Public
Community & HOA
Community
- Subdivision: Penns Neck
HOA
- Has HOA: No
Location
- Region: Princeton
- Municipality: WEST WINDSOR TWP
Financial & listing details
- Price per square foot: $408/sqft
- Tax assessed value: $350,800
- Annual tax amount: $11,092
- Date on market: 6/6/2026
- Listing agreement: Exclusive Right To Sell
- Inclusions: Dishwasher, Shed- As Is, Where Is. Blinds, Shades, Screens, As Is Where Is. Washer, Dryer, Dishwasher, Range, Microwave.
- Ownership: Fee Simple
Estimated market value
$691,700
$657,000 - $726,000
$5,418/mo
Price history
| Date | Event | Price |
|---|---|---|
| 8/21/2026 | Pending sale | $700,000$408/sqft |
Source:  Bright MLS #NJME2075520 Report a problem Bright MLS #NJME2075520 Report a problem | ||
| 8/13/2026 | Contingent | $700,000$408/sqft |
Source: Bright MLS #NJME2075520 Report a problem | ||
| 7/22/2026 | Price change | $700,000-6.7%$408/sqft |
Source: Bright MLS #NJME2075520 Report a problem | ||
| 6/24/2026 | Price change | $750,000-2.6%$437/sqft |
Source: Bright MLS #NJME2075520 Report a problem | ||
| 6/6/2026 | Listed for sale | $770,000+113.9%$449/sqft |
Source: Bright MLS #NJME2075520 Report a problem | ||
| 9/14/2015 | Sold | $360,000-1.4%$210/sqft |
Source: Public Record Report a problem | ||
| 4/3/2015 | Price change | $365,000-6.4%$213/sqft |
Source: Callaway Henderson Sotheby's International Realty #6542433 Report a problem | ||
| 12/2/2014 | Listed for sale | $389,900$227/sqft |
Source: Coldwell Banker Residential Brokerage #6491530 Report a problem | ||
Public tax history
| Year | Property taxes | Tax assessment |
|---|---|---|
| 2025 | $10,752 | $350,800 |
| 2024 | $10,752 +6.4% | $350,800 |
| 2023 | $10,103 +0.8% | $350,800 |
| 2022 | $10,019 +1.9% | $350,800 |
| 2021 | $9,836 +1.2% | $350,800 |
| 2020 | $9,724 +0.9% | $350,800 |
| 2019 | $9,633 +2.1% | $350,800 |
| 2018 | $9,433 +2.2% | $350,800 |
| 2017 | $9,230 +2.4% | $350,800 |
| 2016 | $9,016 +1.2% | $350,800 |
| 2015 | $8,910 +2.1% | $350,800 |
| 2014 | $8,724 +1.1% | $350,800 |
| 2013 | $8,633 -13.3% | $350,800 |
| 2012 | $9,952 +4.9% | $350,800 -15.4% |
| 2011 | $9,488 +4.5% | $414,500 |
| 2010 | $9,078 +4.2% | $414,500 |
| 2009 | $8,713 +5.6% | $414,500 |
| 2008 | $8,249 +4.2% | $414,500 |
| 2007 | $7,917 | $414,500 +127.2% |
| 2006 | -- | $182,400 |
| 2005 | -- | $182,400 |
| 2004 | $7,497 | $182,400 |
| 2003 | -- | $182,400 |
| 2002 | -- | $182,400 |
| 2001 | -- | $182,400 |
Find assessor info on the county website
Monthly payment
Est. payment
Payment breakdown
Explore the cost of this home by adjusting the details. Changes won't be saved.Climate risks
Neighborhood: Penns Neck
Nearby schools
Schools provided by the listing agent
- Elementary: Maurice Hawk
- Middle: Community M.s.
- High: High School North
- District: West Windsor-plainsboro Regional
Source: Bright MLS. This data may not be complete. We recommend contacting the local school district to confirm school assignments for this home.
Similar homes
- $750,0004 bd4 ba2.4k sqft4273 Quakerbridge Rd, Princeton, NJ 08540For Sale

 MLS ID #NJME2079656, Anna Shulkina, RE/MAX Select - Princeton. Bright MLS
 - $925,0003 bd3 ba2k sqft682 Ewing St, Princeton, NJ 08540For Sale
 MLS ID #NJME2078916, Amy Schaefer, Callaway Henderson Sotheby's Int'l-Princeton. Bright MLS
 - $675,0005 bd3 ba2.1k sqft5 Penlaw Rd, Lawrence Township, NJ 08648For Sale
 MLS ID #NJME2081404, Susan Thompson, Corcoran Sawyer Smith - Pennington. Bright MLS
 - $550,0002 bd1 ba1k sqft41 Hillside Ave, Princeton, NJ 08540For Sale
 MLS ID #NJME2082894, Patty Hogan, Keller Williams Premier. Bright MLS
 - $675,0004 bd2 ba2.2k sqft409 Ridge Rd, Dayton, NJ 08810For Sale
 MLS ID #2702656R, MARY K. SHEERAN. All Jersey MLS
 - $699,9995 bd2 ba1.8k sqft227 Princeton Ave, Hamilton, NJ 08619For SaleMLS ID #NJME2081926, Kalif Celestine, Opulent Realty Group LLC. Bright MLS
- $749,0004 bd2 ba2k sqft5 Travis Ct, Monroe Township, NJ 08831For SaleMLS ID #2703462R, BISHOY AZER. All Jersey MLS
- $659,9004 bd3 ba2.1k sqft301 Pheasant Run, Monmouth Junction, NJ 08852For SaleMLS ID #2704723R, VALENTINA GRBAVAC. All Jersey MLS
- $735,0004 bd2 ba1.9k sqft35 Chesapeake Road, Manalapan, NJ 07726For Sale
 MLS ID #22627644, Nicole Rabbat Levine, Heritage House Sotheby's International Realty. MoreMLS
 - $739,5003 bd3 ba1.6k sqft144 Richardson Rd, Robbinsville, NJ 08691For SaleMLS ID #NJME2082154, Dewey Nami, Smires & Associates. Bright MLS
- $975,0003 bd1 ba1.3k sqft21 Grover Ave, Princeton, NJ 08540For SaleMLS ID #NJME2080506, James Joslin, Queenston Realty, LLC. Bright MLS
- $735,0004 bd2 ba1.6k sqft105 Laning Ave, Pennington, NJ 08534For SaleMLS ID #NJME2079808, Renee McDevitt, Redfin. Bright MLS
- $625,0004 bd3 ba1.7k sqft64 Fountayne Ln, Lawrence Township, NJ 08648For SaleMLS ID #NJME2082660, William Chulamanis, Coldwell Banker Residential Brokerage - Princeton. Bright MLS
- $869,9003 bd3 ba1.8k sqft33 Galston Dr, Princeton Junction, NJ 08550For SaleMLS ID #NJME2082514, Sally Franklin, BHHS Fox & Roach Hopewell Valley. Bright MLS
- $674,9003 bd2 ba1.6k sqft35 Blue Ridge Rd, Titusville, NJ 08560For SaleMLS ID #NJME2082910, Nicole Hunter, Keller Williams Real Estate - Newtown. Bright MLS
- $675,0003 bd2 ba1.5k sqft20 Claremont Dr, Hillsborough, NJ 08844For SaleMLS ID #2702945R, MATTHEW ROWACK. All Jersey MLS
- $749,9994 bd3 ba2k sqft18 Wylie Terrace, Morganville, NJ 07751For SaleMLS ID #22626242, Theresa Kuyl, Real Broker, LLC- Red Bank. MoreMLS
- $729,0003 bd3 ba1.8k sqft8 Kingsley Ct, East Windsor, NJ 08520For SaleMLS ID #NJME2078778, Maria Sitoy, EXP Realty, LLC. Bright MLS
- $609,0002 bd2 ba2.2k sqft2 Azalea Ct, Princeton, NJ 08540For SaleMLS ID #NJMX2013006, Eric Olson, Princeton Windrows Realty LLC. Bright MLS
- $797,0004 bd4 ba2.2k sqft415 Main St, Hamilton, NJ 08620For SaleMLS ID #NJME2082000, Linda LeMay-Kelly, Home Journey Realty. Bright MLS
