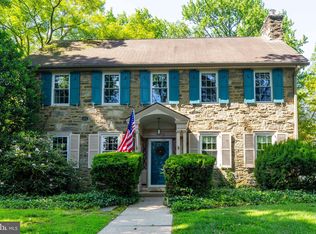
Welcome to 232 Fisher Road, a distinguished stone Colonial residence in the heart of the highly sought after neighborhood, Jenkintown Manor, a family friendly neighborhood known for its tree lined streets and walkable sidewalks. This home artfully combines timeless elegance and classic charm with modern comforts. This 5 bedroom, 3.5 bathroom well appointed home is in impeccable condition, offering an expansive 2,696 square feet of living space, set on a generous 10,656 square foot lot, providing ample room for both indoor and outdoor activities and entertaining. The gourmet eat-in kitchen with high end cabinetry and recently updated quartz countertops features a doublewall-in oven with warming drawer, wine refrigerator, and an updated gas range. Adjacent to the kitchen is the elegant dining room which features a large bay window and which was recently updated with crown and wall moulding. The large inviting living room, recently updated to include custom built in bookshelves and cabinetry, and featuring a wood burning fireplace is the perfect spot for cozy evenings or entertaining. Off of this living room, step onto the screened in porch, a cosy indoor/outdoor living space looking out the well maintained, mature garden. The family room boasts custom built ins and a gas fireplace. A half bath completes the first floor.
Two staircases lead to the second floor which features a large master bedroom with walk in closets and an en suite. Four additional bedrooms, one of which features an en suite bathroom and is currently being used as an at home office, and a hall bath complete the second floor. The basement is currently unfinished but is used for storage, laundry, and as a work out space. Additional storage is offered in the attic. The mature gardens have been beautifully landscaped and well maintained and include a fenced in vegetable garden recently updated with new planters and pea gravel. New white picket fencing, including trellis, was recently added to the gardens. Wa Beautiful hardwood floors throughout, freshly painted, and arecently updated central air HVAC system, this home caters to all your needs. Experience the harmonious blend of sophistication and comfort that 232 Fisher Road offers, making it the perfect sanctuary to call home. Walkable distance to Alverthorpe Park and Abington Art Center. Award winning Abington School District. Close proximity to shopping, restaurants, train to Philadelphia.. **ALL SHOWINGS WILL BEGIN AT THE OPEN HOUSE APRIL 4 & 5 4:00 - 7:00PM
Sold for $857,000
Zillow last checked:
Listing updated:
Bought with:
Jennifer McKnight, RS326567
Keller Williams Real Estate-Horsham
Source: Bright MLS,MLS#: PAMC2130724
Price history
| Date | Event | Price |
|---|---|---|
| 5/27/2025 | Sold | $857,000+10.6%$318/sqft |
Source:  Bright MLS #PAMC2130724 Report a problem Bright MLS #PAMC2130724 Report a problem | ||
| 4/7/2025 | Pending sale | $775,000$287/sqft |
Source: Bright MLS #PAMC2130724 Report a problem | ||
| 4/4/2025 | Listed for sale | $775,000+47.5%$287/sqft |
Source: Bright MLS #PAMC2130724 Report a problem | ||
| 10/15/2020 | Sold | $525,500+2%$195/sqft |
Source: Public Record Report a problem | ||
| 7/7/2020 | Listing removed | $515,000$191/sqft |
Source: Lerch & Associates Real Estate #PAMC654904 Report a problem | ||
| 7/3/2020 | Listed for sale | $515,000+14.4%$191/sqft |
Source: Lerch & Associates Real Estate #PAMC654904 Report a problem | ||
| 5/3/2012 | Sold | $450,000-7.2%$167/sqft |
Source: Public Record Report a problem | ||
| 3/1/2012 | Listed for sale | $485,000+74.8%$180/sqft |
Source: quinn & wilson, inc #6013033 Report a problem | ||
| 7/29/1998 | Sold | $277,500$103/sqft |
Source: Public Record Report a problem | ||
Get a cash offer in 3 minutes
Find out how much your home could sell for in as little as 3 minutes with a no-obligation cash offer.
Estimated market value
$876,400
