Skip main navigation
Active under contract
  • Price cut: $2.5K (7/3)
    $218,895

    232 Flying Tigers Trl, Jarrell, TX 76537

    3beds
    1,488sqft
    : 
    $1,600/mo
    Get pre-qualified
    Single Family Residence
    Built in 2026
    4,573 Square Feet Lot
    $218,300 Zestimate®
    $147/sqft
    $20/mo HOA

    What's special

    Spacious two-story homeTwo-car garageCharming front foyer
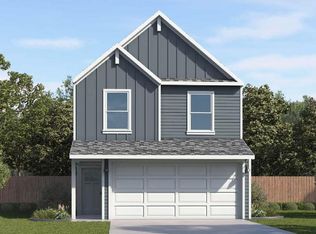
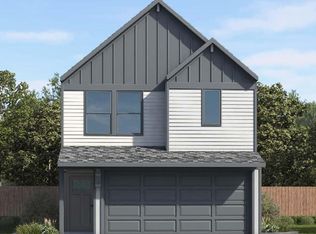
    Discover the Hibiscus floor plan, a spacious two-story home in our Cool Water community in Jarrell, TX. This inviting 3-bedroom, 2.5 bathroom home offers approximately 1,483 square feet and includes a two-car garage. As you step inside, you'll be greeted by a charming front foyer that leads into the open-concept dining, living, and kitchen area, creating a welcoming and functional space for family gatherings and entertaining. The kitchen features a large island that offers additional storage and seating, making it a perfect hub for meal preparation and casual dining. Just off the kitchen, the living room is the ideal place for relaxing or entertaining. The staircase leading to the second story is located just off the living room, offering a seamless transition to the upper level. Upstairs, the two secondary bedrooms are located to the left, each with its own walk-in closet, providing plenty of storage space. The laundry room is conveniently located next to the secondary bathroom and bedrooms, making laundry day a breeze. At the back of the home, the primary bedroom offers privacy and comfort. The adjoining primary bathroom offers a two-sink vanity, a standing shower, and a spacious walk-in closet, ensuring you have all the room you need. The Hibiscus floor plan offers the perfect balance of modern design, functional living spaces, and comfort, making it the ideal home for families. Don’t miss out on the opportunity to make the Hibiscus your new home today!
    121 days
    |
    59
    |
    2
    |

    Zillow last checked:

    Listing updated:

    Listed by:

    Eleonora Santana (254) 616-1850,

    Nexthome Tropicana Realty (254) 616-1850

    Source: Unlock MLS,MLS#: 8646888MLS Logo

      Facts & features

      Interior

      Bedrooms & bathrooms
      • Bedrooms: 3
      • Bathrooms: 3
      • Full bathrooms: 2
      • 1/2 bathrooms: 1
      Primary bedroom
      • Features: See Remarks
      • Level: Second
      Primary bathroom
      • Features: See Remarks
      • Level: Second
      Kitchen
      • Features: See Remarks
      • Level: Second
      Heating
      • Central
      Cooling
      • Central Air
      Appliances
      • Included: Dishwasher, Free-Standing Electric Oven, Free-Standing Electric Range, Stainless Steel Appliance(s), Electric Water Heater
      Features
      • Ceiling Fan(s), Stone Counters, Electric Dryer Hookup, Entrance Foyer, Interior Steps, Kitchen Island, Open Floorplan, Walk-In Closet(s), Washer Hookup
      • Flooring: Carpet, Vinyl
      • Windows: ENERGY STAR Qualified Windows
      Interior area
      • Total interior livable area: 1,488 sqft

      Property

      Parking
      • Total spaces: 2
      • Parking features: Attached, Door-Single, Driveway, Garage, Garage Faces Front, Inside Entrance
      • Attached garage spaces: 2
      Accessibility
      • Accessibility features: See Remarks
      Features
      • Levels: Two
      • Stories: 2
      • Patio & porch: Covered, Porch
      • Exterior features: Private Yard
      • Pool features: None
      • Fencing: Back Yard, Fenced, Privacy, Wood
      • Has view: Yes
      • View description: See Remarks
      • Waterfront features: None
      Lot
      • Size: 4,573 Square Feet
      • Features: Back Yard, Front Yard, Level, Sprinklers In Front, Sprinkler - In-ground
      Details
      • Additional structures: None
      • Parcel number: R657959
      • Special conditions: Standard

      Construction

      Type & style
      • Home type: SingleFamily
      • Property subtype: Single Family Residence
      Materials
      • Foundation: Slab
      • Roof: Composition, Shingle
      Condition
      • Under Construction
      • New construction: No
      • Year built: 2026
      Details
      • Builder name: DR Horton

      Utilities & green energy

      • Sewer: Municipal Utility District (MUD)
      • Water: Municipal Utility District (MUD)
      • Utilities for property: See Remarks

      Community & HOA

      Community
      • Features: Common Grounds, Picnic Area, Pool
      • Subdivision: Cool Water
      HOA
      • Has HOA: Yes
      • Services included: See Remarks
      • HOA fee: $240 annually
      • HOA name: Sonterra West
      Location
      • Region: Jarrell

      Financial & listing details

      • Price per square foot: $147/sqft
      • Tax assessed value: $65,000
      • Annual tax amount: $1,094
      • Date on market: 4/24/2026
      • Listing terms: Cash,Conventional,FHA,VA Loan

        Estimated market value

        $218,300

        $207,000 - $229,000

        $1,673/mo

        Price history

        DateEventPrice
        8/12/2026Contingent$218,895$147/sqft
        Source: Unlock MLS #8646888 Report a problem
        7/3/2026Price change$218,895-1.1%$147/sqft
        Source: DR Horton Report a problem
        6/20/2026Price change$221,395-7.3%$149/sqft
        Source: DR Horton Report a problem
        4/2/2026Listed for sale$238,895$161/sqft
        Source: DR Horton Report a problem

        Public tax history

        YearProperty taxesTax assessment
        2025$1,094 $65,000
        Find assessor info on the county website

        Monthly payment

        Est. payment

        Payment breakdown

        Explore the cost of this home by adjusting the details. Changes won't be saved.
        All calculations are estimates and provided by Zillow, Inc. for informational purposes only. Actual amounts may vary.
        HOA fees may include property taxes on listings classified as Co-Ops. Contact the listing agent and/or owner for fee details.
        See how much you could borrow to make a competitive offer.

        Climate risks

        Neighborhood: 76537

        Getting around

        0 / 100
        Car-Dependent
        23 / 100
        Somewhat Bikeable

        Nearby schools

        GreatSchools rating
        Schools provided by the listing agent
        • Elementary: Jarrell
        • Middle: Jarrell
        • High: Jarrell
        • District: Jarrell ISD

        Source: Unlock MLS. This data may not be complete. We recommend contacting the local school district to confirm school assignments for this home.

        A local agent can set up tours, give advice and negotiate with sellers.

        Browse local experts

        Similar homes