Skip main navigation
For sale
  • Price cut: $11K (7/22)
    $439,000

    232 Forest Road, Mansfield, CT 06268

    5beds
    1,898sqft
    : 
    $2,706/mo
    Get pre-qualified
    Single Family Residence
    Built in 1969
    1.4 Acres Lot
    $432,900 Zestimate®
    $231/sqft
    $-- HOA

    What's special

    Separate entranceAbundant natural lightClassic red barnOne-car garageSurrounded by natureWarm invitingBeautiful outdoor spaces
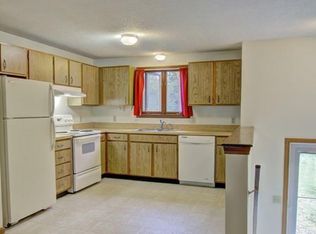
    Warm, inviting, and surrounded by nature, this charming raised ranch offers a rare combination of privacy, flexibility, and comfortable living on 1.4 mostly cleared, level acres. Significant recent updates include a new roof, new boiler, new well pump, new vinyl siding, and replacement of all windows on the main level-providing important improvements already completed for the next owner. Complete with a classic red barn and beautiful outdoor spaces, this unique property offers endless possibilities for homeowners seeking comfort, versatility, income potential, and room to grow. The main level features a functional and spacious layout with abundant natural light, hardwood floors, and seamless flow between the living room, dining area, and open-concept kitchen-ideal for both everyday living and entertaining. Three bedrooms and a full bath complete the upper level. Large windows bring in beautiful views of the surrounding greenery, while sliding glass doors lead to an expansive rear deck overlooking the private backyard, perfect for outdoor dining, gatherings, morning coffee, or simply enjoying the peaceful setting. The lower level has been successfully utilized as a two-bedroom Airbnb and offers excellent flexibility for a variety of uses. With a separate entrance, kitchenette, full bath, laundry in the common area, one-car garage, and additional storage, the space could continue to serve as a short-term rental, provide comfortable accommodations for extended family or gu
    59 days
    |
    1,599
    |
    103
    |

    Zillow last checked:

    Listing updated:

    Listed by:

    Heather Meehan (860)208-5429,

    Meehan & Daughters Real Estate 860-456-7610,

    Frank Villazante 860-303-9433,

    Meehan & Daughters Real Estate

    Source: Smart MLS,MLS#: 24176451MLS Logo

      Facts & features

      Interior

      Bedrooms & bathrooms
      • Bedrooms: 5
      • Bathrooms: 2
      • Full bathrooms: 2
      Primary bedroom
      • Level: Main
      Bedroom
      • Level: Main
      Bedroom
      • Level: Main
      Bedroom
      • Level: Lower
      Bedroom
      • Level: Lower
      Dining room
      • Features: Balcony/Deck, Combination Liv/Din Rm, Sliders
      • Level: Main
      Living room
      • Features: Bay/Bow Window
      • Level: Main
      Heating
      • Hot Water, Propane
      Cooling
      • Window Unit(s)
      Appliances
      • Included: Range Hood, Refrigerator, Washer, Dryer, Water Heater
      Features
      • Open Floorplan
      • Basement: Full,Heated,Garage Access,Apartment,Partially Finished,Walk-Out Access,Liveable Space
      • Attic: Access Via Hatch
      • Has fireplace: No
      Interior area
      • Total structure area: 1,898
      • Total interior livable area: 1,898 sqft
      • Finished area above ground: 1,298
      • Finished area below ground: 600

      Property

      Parking
      • Total spaces: 8
      • Parking features: Attached, Paved, Off Street, Driveway, Garage Door Opener, Private, Asphalt
      • Attached garage spaces: 1
      • Has uncovered spaces: Yes
      Features
      • Patio & porch: Deck
      • Exterior features: Rain Gutters, Stone Wall
      Lot
      • Size: 1.4 Acres
      • Features: Dry, Level
      Details
      • Additional structures: Barn(s)
      • Parcel number: 1628464
      • Zoning: RAR90

      Construction

      Type & style
      • Home type: SingleFamily
      • Architectural style: Ranch
      • Property subtype: Single Family Residence
      Materials
      • Vinyl Siding, Aluminum Siding
      • Foundation: Concrete Perimeter, Raised
      • Roof: Asphalt
      Condition
      • New construction: No
      • Year built: 1969

      Utilities & green energy

      • Sewer: Septic Tank
      • Water: Well
      • Utilities for property: Cable Available

      Community & HOA

      Community
      • Subdivision: Storrs
      HOA
      • Has HOA: No
      Location
      • Region: Mansfield

      Financial & listing details

      • Price per square foot: $231/sqft
      • Tax assessed value: $261,700
      • Annual tax amount: $5,234
      • Date on market: 6/9/2026

        Estimated market value

        $432,900

        $411,000 - $455,000

        $3,421/mo

        Price history

        DateEventPrice
        7/22/2026Price change$439,000-2.4%$231/sqft
        Source: Smart MLS #24176451 Report a problem
        6/22/2026Listed for sale$450,000+200%$237/sqft
        Source: Smart MLS #24176451 Report a problem
        8/27/2018Sold$150,000+15.4%$79/sqft
        Source: Public Record Report a problem
        8/26/1997Sold$130,000$68/sqft
        Source: Public Record Report a problem

        Public tax history

        YearProperty taxesTax assessment
        2025$5,234 +13.3%$261,700 +73%
        2024$4,618 -3.2%$151,300
        2023$4,769 +3.8%$151,300
        2022$4,596 -3.2%$151,300
        2021$4,748 $151,300
        2020$4,748 +8.8%$151,300 +8.8%
        2019$4,365 -6.3%$139,100 -7.8%
        2018$4,660 +0.8%$150,900
        2017$4,622 +2.6%$150,900
        2016$4,507 $150,900
        2015$4,507 +30.2%$150,900 -0.2%
        2006$3,461 +4%$151,270
        2005$3,329 +10.3%$151,270 +55%
        2004$3,019 +6.5%$97,600 -9.3%
        2001$2,835 $107,600
        Find assessor info on the county website

        Monthly payment

        Est. payment

        Payment breakdown

        Explore the cost of this home by adjusting the details. Changes won't be saved.
        All calculations are estimates and provided by Zillow, Inc. for informational purposes only. Actual amounts may vary.
        HOA fees may include property taxes on listings classified as Co-Ops. Contact the listing agent and/or owner for fee details.
        Mortgage interest rates are dependent on a number of factors, including credit score, down payment, and repayment length. Interest rate data provided by Zillow Group Marketplace, Inc. as of 1/1/1970 from various mortgage lenders with which we have lead or other similar arrangements; the Estimated Payment is an average of those rates.
        See how much you could borrow to make a competitive offer.

        Climate risks

        Neighborhood: Storrs Mansfield

        Getting around

        7 / 100
        Car-Dependent
        31 / 100
        Somewhat Bikeable

        Nearby schools

        GreatSchools rating
        Schools provided by the listing agent
        • Elementary: Mansfield Elementary School

        Source: Smart MLS. This data may not be complete. We recommend contacting the local school district to confirm school assignments for this home.

        A local agent can set up tours, give advice and negotiate with sellers.

        Browse local experts

        Similar homes