Skip main navigation
Closed
  • Tax assessed value
    $229,900

    232 Fournier St, Berea, OH 44017

    3beds
    1,900sqft
    Single Family Residence
    Built in 1940
    6,098.4 Square Feet Lot
    $273,300 Zestimate®
    $121/sqft
    $2,041 Estimated rent

    Home value

    $273,300

    $260,000 - $287,000

    $2,041/mo

    Zestimate® history
    Loading
    Loading...

    Owner options

    List your home for rent

    $2,041/mo

    Rent Zestimate®

    Find your next renter with Zillow Rental Manager. Plus, with online applications, you can quickly screen prospective tenants – for free.

    Learn more

    $2,041/mo

    Rent Zestimate®

    Refinance and save

    $1,703/mo

    Est. payment

    Refinancing to a lower rate could help reduce your monthly payments and save thousands over the life of the loan.

    See today's rates

    $1,703/mo

    Est. payment

    Explore your selling options

    Work with a Zillow partner agent

    Leverage their expertise and Zillow's premium Showcase listings to get your home seen by more buyers.

    Get started

    List with your own agent

    Get your home in front of millions of buyers by listing it on Zillow.

    Learn how to do it

    Sell it yourself

    Take full control of how buyers see your home on Zillow by listing For Sale by Owner (FSBO).

    List your home

    What's special

    Newer roofPrivate screened-in porchSpacious walk-in closetGreat outdoorsReplacement windowsAbundant spaceNew ac unit
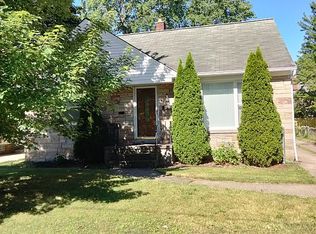
    This exceptional home has so much to offer and a location that promises a truly enjoyable lifestyle. Step into this traditional bungalow and be delighted by the abundant space on the first floor, and a private screened-in porch off the living room. The first floor also has 2 bedrooms, a full bath, and a kitchen with ample dining space. Head up the stairs to discover a surprise—a knotty pine-paneled office that could also serve as a nursery or spacious walk-in closet, catering to your unique needs. Another rare find in bungalows, there's a half bath upstairs, adding an extra touch of convenience. The primary bedroom upstairs offers generous space to unwind and recharge. No shortage of closet space either. Downstairs, the basement presents a blend of functionality and versatility. Half of it has been finished, creating a second large living area that opens up possibilities for entertainment, relaxation, or a home gym. The other half remains unfinished, allowing you ample storage space. O

    Zillow last checked:

    Listing updated:

    Listing Provided by:

    Andrew T Ginter (216)839-5500klrw297@kw.com,

    Keller Williams Greater Metropolitan

    Bought with:

    Sabrina R Semidey, 2015003258

    Keller Williams Citywide

    Source: MLS Now,MLS#: 4477638MLS LogoOriginating MLS: Akron Cleveland Association of REALTORS

    Facts & features

    Interior

    Bedrooms & bathrooms
    • Bedrooms: 3
    • Bathrooms: 2
    • Full bathrooms: 1
    • 1/2 bathrooms: 1
    • Main level bathrooms: 1
    • Main level bedrooms: 2
    Primary bedroom
    • Level: Second
    Bedroom
    • Level: First
    Bedroom
    • Level: First
    Dining room
    • Level: First
    Kitchen
    • Level: First
    Laundry
    • Level: Basement
    Living room
    • Level: First
    Office
    • Level: Second
    Recreation
    • Level: Basement
    Heating
    • Forced Air, Gas
    Cooling
    • Central Air
    Appliances
    • Included: Cooktop, Dryer, Dishwasher, Oven, Range, Refrigerator, Washer
    Features
    • Basement: Full,Finished
    • Number of fireplaces: 1
    Interior area
    • Total structure area: 1,900
    • Total interior livable area: 1,900 sqft
    • Finished area above ground: 1,420
    • Finished area below ground: 480

    Property

    Parking
    • Total spaces: 2
    • Parking features: Detached, Electricity, Garage, Garage Door Opener, Paved
    • Garage spaces: 2
    Features
    • Levels: Two
    • Stories: 2
    • Patio & porch: Porch
    Lot
    • Size: 6,098 sqft
    • Dimensions: 50 x 122
    Details
    • Parcel number: 36312029
    • Lease amount: $0

    Construction

    Type & style
    • Home type: SingleFamily
    • Architectural style: Bungalow,Cape Cod
    • Property subtype: Single Family Residence
    Materials
    • Aluminum Siding
    • Roof: Asphalt,Fiberglass
    Condition
    • Year built: 1940

    Utilities & green energy

    • Water: Public

    Community & neighborhood

    Community
    • Community features: Public Transportation
    Location
    • Region: Berea
    • Subdivision: Gibson

    Other

    Other facts
    • Listing terms: Cash,Conventional,FHA,VA Loan

    Price history

    DateEventPrice
    8/29/2023Sold$229,900$121/sqft
    Source: MLS Now #4477638 Report a problem
    8/1/2023Pending sale$229,900$121/sqft
    Source: MLS Now #4477638 Report a problem
    7/27/2023Listed for sale$229,900+63.6%$121/sqft
    Source: MLS Now #4477638 Report a problem
    7/15/2005Sold$140,500+7.3%$74/sqft
    Source: MLS Now #2203571 Report a problem
    2/11/2000Sold$131,000$69/sqft
    Source: MLS Now #983807 Report a problem

    Public tax history

    YearProperty taxesTax assessment
    2025$4,539 -0.5%$80,470
    2024$4,563 +27.7%$80,470 +52.1%
    2023$3,574 +0.6%$52,920
    2022$3,552 +0.5%$52,920
    2021$3,533 +4.8%$52,920 +18%
    2020$3,371 +2.4%$44,840 +2.1%
    2019$3,291 +0.9%$43,920 0%
    2018$3,262 +1.3%$43,930 +9.1%
    2017$3,220 +7.4%$40,250
    2016$3,000 $40,250
    2015$3,000 -0.7%$40,250
    2014$3,021 +1.1%$40,250
    2013$2,986 +2.6%$40,250
    2012$2,912 -4.9%$40,250 -12.2%
    2011$3,062 +0.1%$45,820
    2010$3,058 +0.3%$45,820
    2009$3,048 -2.9%$45,820 -8%
    2008$3,140 +2%$49,810
    2007$3,078 +0.2%$49,810
    2006$3,071 +17.7%$49,810 +15%
    2005$2,609 +0.6%$43,300
    2004$2,593 +5.1%$43,300
    2003$2,467 +4%$43,300 +7%
    2002$2,373 -42.1%$40,460
    2001$4,099 -0.1%$40,460
    2000$4,103 $40,460

    Find assessor info on the county website

    Neighborhood: 44017

    Nearby schools

    GreatSchools rating
    Schools provided by the listing agent
    • District: Berea CSD - 1804

    Source: MLS Now. This data may not be complete. We recommend contacting the local school district to confirm school assignments for this home.

    Get a cash offer in 3 minutes
    Find out how much your home could sell for in as little as 3 minutes with a no-obligation cash offer.
    Estimated market value
    $273,300
    Get a cash offer in 3 minutes
    Find out how much your home could sell for in as little as 3 minutes with a no-obligation cash offer.
    Estimated market value
    $273,300