Smith Douglas Homes is proud to introduce the James A plan at Liberty Creek. This extraordinary, estate-style residence with a three-car garage is gracefully positioned on an expansive .83-acre homesite, offering an elevated lifestyle defined by refined luxury and timeless design. Every detail has been thoughtfully curated, blending upscale finishes with seamless everyday livability. A stately formal dining room welcomes you just beyond the inviting foyer, setting the tone for elegant entertaining. The dining space transitions effortlessly into a well-appointed butler's pantry, guiding you into the showstopping, chef-inspired kitchen. Here, an oversized statement island anchors the space, complemented by premium designer countertops and bespoke white cabinetry, creating a bright yet sophisticated culinary centerpiece. The main level features a private guest suite designed for comfort and convenience, complete with a spacious walk-in shower ensuite. Wide-plank luxury vinyl flooring flows beautifully throughout the entire main level, including the guest suite, delivering both durability and upscale appeal. Upstairs, the expansive primary suite serves as a serene sanctuary, highlighted by a private sitting area perfect for relaxation or quiet retreat. The adjoining spa-caliber bath showcases an upgraded quartz double vanity and an oversized walk-in shower, creating a true at-home spa experience. Two additional generously proportioned bedrooms are connected by a well-designed Jack and Jill bath with dual vanities, offering privacy and direct access for each room. A spacious loft provides flexible living space ideal for a media room, lounge, or home office, while a conveniently located upstairs laundry room enhances daily ease. Situated in a highly desirable location with effortless access to major commuting routes and metropolitan amenities, this home offers the perfect harmony of modern luxury, space, and convenience within an exceptional setting. Experience elevated living at its finest. Schedule your private showing today and discover the beauty and sophistication this remarkable property offers
Sold for $439,900
$439,900
232 Freedom Heights Ln, Smithfield, NC 27577
4beds
3,005sqft
Single Family Residence, Residential
Built in 2025
0.83 Acres Lot
$439,800 Zestimate®
$146/sqft
$2,890 Estimated rent
Home value
$439,800
$418,000 - $462,000
$2,890/mo
Zestimate® history
Owner options
List your home for rent
$2,890/mo
Rent Zestimate®
Find your next renter with Zillow Rental Manager. Plus, with online applications, you can quickly screen prospective tenants – for free.
$2,890/mo
Rent Zestimate®
Refinance and save
$3,180/mo
Est. payment
Refinancing to a lower rate could help reduce your monthly payments and save thousands over the life of the loan.
$3,180/mo
Est. payment
Explore your selling options
Work with a Zillow partner agent
Leverage their expertise and Zillow's premium Showcase listings to get your home seen by more buyers.
Get startedList with your own agent
Get your home in front of millions of buyers by listing it on Zillow.
Learn how to do itSell it yourself
Take full control of how buyers see your home on Zillow by listing For Sale by Owner (FSBO).
List your homeWhat's special
Zillow last checked:
Listing updated:
Listed by:
Adam Gorlesky 919-280-1041,
SDH Raleigh LLC,
Anna Polinski 614-448-6864,
SDH Raleigh LLC
Bought with:
Tina Caul, 267133
EXP Realty LLC
Bryson Thomas Joyce, 331067
EXP Realty LLC
Source: Doorify MLS,MLS#: 10116403
Facts & features
Interior
Bedrooms & bathrooms
- Bedrooms: 4
- Bathrooms: 3
- Full bathrooms: 3
Heating
- Central, Electric, Heat Pump, Zoned
Cooling
- Central Air, Electric, Zoned
Appliances
- Included: Dishwasher, Electric Water Heater, Free-Standing Electric Range, Microwave, Plumbed For Ice Maker, Stainless Steel Appliance(s)
- Laundry: Electric Dryer Hookup, Laundry Room, Upper Level, Washer Hookup
Features
- Bathtub/Shower Combination, Pantry, Double Vanity, Dual Closets, Entrance Foyer, High Ceilings, Kitchen Island, Kitchen/Dining Room Combination, Low Flow Plumbing Fixtures, Quartz Counters, Recessed Lighting, Storage, Walk-In Closet(s), Walk-In Shower, Water Closet
- Flooring: Carpet, Vinyl
- Windows: Double Pane Windows, Insulated Windows, Low-Emissivity Windows
- Has fireplace: No
- Common walls with other units/homes: No Common Walls
Interior area
- Total structure area: 3,005
- Total interior livable area: 3,005 sqft
- Finished area above ground: 3,005
- Finished area below ground: 0
Property
Parking
- Total spaces: 4
- Parking features: Attached, Driveway, Garage, Garage Door Opener, Paved
- Attached garage spaces: 3
- Uncovered spaces: 2
Features
- Levels: Two
- Stories: 2
- Patio & porch: Front Porch, Patio
- Exterior features: Rain Gutters
- Pool features: None
- Spa features: None
- Fencing: None
- Has view: Yes
- View description: Neighborhood, Trees/Woods
Lot
- Size: 0.83 Acres
- Features: Back Yard, Front Yard, Interior Lot, Landscaped, Rectangular Lot
Details
- Additional structures: None
- Parcel number: see tax records
- Special conditions: Seller Licensed Real Estate Professional
Construction
Type & style
- Home type: SingleFamily
- Architectural style: Craftsman, Traditional
- Property subtype: Single Family Residence, Residential
Materials
- Batts Insulation, Blown-In Insulation, Brick Veneer, Frame, Lap Siding, Low VOC Insulation, Low VOC Paint/Sealant/Varnish, Shake Siding, Vinyl Siding
- Foundation: Slab
- Roof: Shingle
Condition
- New construction: Yes
- Year built: 2025
- Major remodel year: 2025
Utilities & green energy
- Sewer: Septic Tank
- Water: Public
- Utilities for property: Underground Utilities
Green energy
- Water conservation: Low-Flow Fixtures
Community & HOA
Community
- Features: Park, Playground, Street Lights
- Subdivision: Liberty Creek
HOA
- Has HOA: Yes
- Amenities included: Maintenance Grounds, Park, Playground, Pond Year Round
- Services included: Maintenance Grounds
- HOA fee: $575 annually
- Additional fee info: Second HOA Fee $287.5 One Time
Location
- Region: Smithfield
Financial & listing details
- Price per square foot: $146/sqft
- Date on market: 8/17/2025
- Road surface type: Asphalt, Paved
Price history
| Date | Event | Price |
|---|---|---|
| 3/31/2026 | Sold | $439,900$146/sqft |
Source:  Doorify MLS #10116403 Report a problem Doorify MLS #10116403 Report a problem | ||
| 2/17/2026 | Pending sale | $439,900$146/sqft |
Source: Doorify MLS #10116403 Report a problem | ||
| 2/13/2026 | Price change | $439,900+1.9%$146/sqft |
Source: Doorify MLS #10116403 Report a problem | ||
| 10/27/2025 | Pending sale | $431,730$144/sqft |
Source: Doorify MLS #10116403 Report a problem | ||
| 10/24/2025 | Listing removed | $431,730$144/sqft |
Source: Doorify MLS #10116403 Report a problem | ||
| 8/17/2025 | Pending sale | $431,730$144/sqft |
Source: Doorify MLS #10116403 Report a problem | ||
Public tax history
Tax history is unavailable.
Neighborhood: 27577
Nearby homes
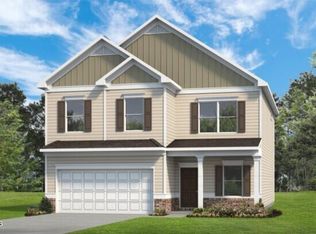
- $383,6154 bd3 ba2.5k sqft257 Freedom Heights Ln, Smithfield, NC 27577Sold
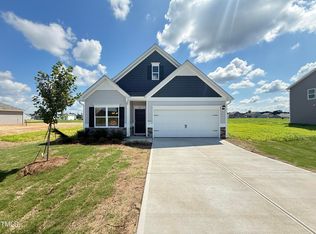
- $361,7553 bd3 ba2.2k sqft48 Freedom Heights Ln, Smithfield, NC 27577Sold
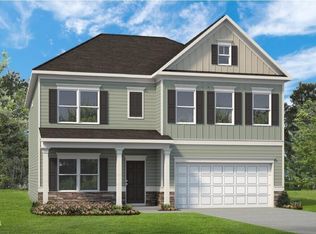
- $399,9003 bd3 ba3k sqft126 Freedom Heights Ln, Smithfield, NC 27577Sold
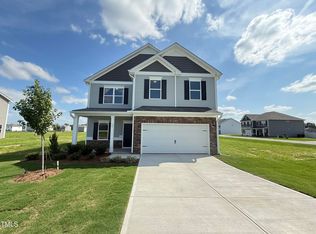
- $375,0004 bd3 ba2.5k sqft16 Freedom Heights Ln, Smithfield, NC 27577Sold
- $347,3353 bd3 ba1.8k sqft88 Freedom Heights Ln, Smithfield, NC 27577Sold
- $388,9854 bd3 ba2.5k sqft146 Freedom Heights Ln, Smithfield, NC 27577Sold
- $353,5004 bd3 ba2k sqft32 Freedom Heights Ln, Smithfield, NC 27577Sold
- $334,9003 bd2 ba1.8k sqft70 Freedom Heights Ln, Smithfield, NC 27577Sold
Nearby schools
GreatSchools rating
- 4/10West Smithfield ElementaryGrades: PK-5Distance: 3.1 mi
- 8/10Swift Creek MiddleGrades: 6-8Distance: 4 mi
- 6/10Cleveland High SchoolGrades: 9-12Distance: 3.3 mi
Schools provided by the listing agent
- Elementary: Johnston - W Smithfield
- Middle: Johnston - Swift Creek
- High: Johnston - Cleveland
Source: Doorify MLS. This data may not be complete. We recommend contacting the local school district to confirm school assignments for this home.
Get a cash offer in 3 minutes
Find out how much your home could sell for in as little as 3 minutes with a no-obligation cash offer.
Estimated market value
$439,800
Get a cash offer in 3 minutes
Find out how much your home could sell for in as little as 3 minutes with a no-obligation cash offer.
Estimated market value
$439,800
- North Carolina
- Johnston County
- Smithfield
- 27577
- 232 Freedom Heights Ln
Nearby cities
Nearby zip codes
Other Smithfield Topics
