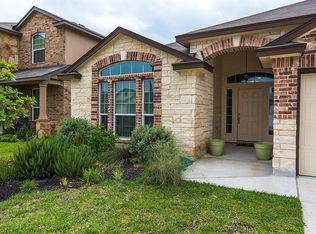
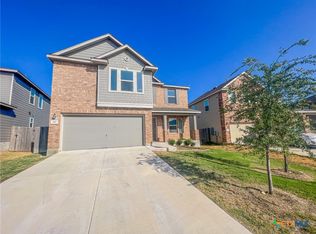
Space, flexibility, and fresh updates come together at 232 Geode Ln! This 4-bedroom, 2.5-bath home offers a functional two-story layout with multiple living and dining spaces. Downstairs, newly installed luxury vinyl flooring and fresh interior paint give the home a clean, refreshed feel. A formal dining room offers a versatile space that could also be used as a home office, sitting area, playroom, or whatever best fits your needs. The open living room flows into the kitchen and adjacent dining area, creating an easy layout for everyday living and entertaining. The kitchen features a new oven and microwave, and a convenient half bath completes the main level. Upstairs, all four bedrooms are joined by a spacious secondary living area—perfect for a game room, media room, playroom, or additional lounge. The primary suite features a large walk-in closet and private bath with a soaking tub and double vanity. Three additional bedrooms are generously sized and share a full bathroom. Located in a community with a neighborhood pool and playground, this home offers plenty of space and flexibility. Convenient access to I-35 makes commuting to Georgetown and surrounding areas easy, while Jarrell continues to grow with new shopping, dining, and development. With fresh updates, a versatile floor plan, and a great price, 232 Geode Ln is ready for its next owner!
Active
$285,000
232 Geode Ln, Jarrell, TX 76537
4beds
2,631sqft
Single Family Residence
Built in 2014
5,597 Square Feet Lot
$282,300 Zestimate®
$108/sqft
$20/mo HOA
What's special
Fresh interior paintFormal dining roomFunctional two-story layout
- 17 days
- 227
- 38
Likely to sell faster than
Zillow last checked:
Listing updated:
Listed by:
Kimberly Wolfman (512) 966-0117,
Wolf Real Estate (512) 966-0117
Source: Unlock MLS,MLS#: 2838985
Facts & features
Interior
Bedrooms & bathrooms
- Bedrooms: 4
- Bathrooms: 3
- Full bathrooms: 2
- 1/2 bathrooms: 1
Heating
- Central
Cooling
- Ceiling Fan(s), Central Air
Appliances
- Included: Dishwasher, Disposal, Electric Cooktop, Microwave, Oven, Electric Oven, Stainless Steel Appliance(s), Electric Water Heater
Features
- Built-in Features, Ceiling Fan(s), High Ceilings, Granite Counters, Double Vanity, Electric Dryer Hookup, Eat-in Kitchen, Entrance Foyer, Interior Steps, Kitchen Island, Multiple Dining Areas, Multiple Living Areas, Open Floorplan, Pantry, Recessed Lighting, Soaking Tub, Walk-In Closet(s)
- Flooring: Carpet, Tile, Vinyl
- Windows: Blinds
Interior area
- Total interior livable area: 2,631 sqft
Video & virtual tour
Property
Parking
- Total spaces: 2
- Parking features: Attached, Concrete, Driveway, Garage, Garage Door Opener, Garage Faces Front
- Attached garage spaces: 2
Accessibility
- Accessibility features: None
Features
- Levels: Two
- Stories: 2
- Patio & porch: Covered, Front Porch, Porch, Rear Porch
- Exterior features: Private Yard
- Pool features: None
- Spa features: None
- Fencing: Back Yard, Fenced, Wood
- Has view: Yes
- View description: Neighborhood
- Waterfront features: None
Lot
- Size: 5,597 Square Feet
- Features: Back Yard, Front Yard
Details
- Additional structures: Garage(s)
- Parcel number: 1180257A060024
- Special conditions: Standard
Construction
Type & style
- Home type: SingleFamily
- Property subtype: Single Family Residence
Materials
- Foundation: Slab
- Roof: Composition
Condition
- Resale
- New construction: No
- Year built: 2014
Utilities & green energy
- Sewer: Municipal Utility District (MUD)
- Water: Municipal Utility District (MUD)
- Utilities for property: Electricity Connected, Sewer Connected, Water Connected
Community & HOA
Community
- Features: Clubhouse, Playground, Pool, Sidewalks
- Subdivision: Sonterra West Sec 07-A Ph 01 A
HOA
- Has HOA: Yes
- Services included: Common Area Maintenance
- HOA fee: $20 monthly
- HOA name: Sonterra HOA
Location
- Region: Jarrell
Financial & listing details
- Price per square foot: $108/sqft
- Tax assessed value: $315,686
- Annual tax amount: $6,952
- Date on market: 9/18/2026
- Listing terms: Cash,Conventional,FHA,VA Loan
- Electric utility on property: Yes
Estimated market value
$282,300
$268,000 - $296,000
$2,146/mo
Price history
| Date | Event | Price |
|---|---|---|
| 9/18/2026 | Listed for sale | $285,000+38.7%$108/sqft |
Source:  Unlock MLS #2838985 Report a problem Unlock MLS #2838985 Report a problem | ||
| 1/20/2017 | Listing removed | $205,500$78/sqft |
Source: Keller Williams Realty #2513012 Report a problem | ||
| 8/19/2016 | Listed for sale | $205,500$78/sqft |
Source: Keller Williams - Austin NW #2513012 Report a problem | ||
Public tax history
| Year | Property taxes | Tax assessment |
|---|---|---|
| 2025 | $5,899 -3.8% | $315,686 +1.7% |
| 2024 | $6,130 +13.3% | $310,284 +10% |
| 2023 | $5,412 -8.7% | $282,076 +10% |
| 2022 | $5,924 -5.6% | $256,433 +10% |
| 2021 | $6,274 +7.1% | $233,121 +10% |
| 2020 | $5,858 -3% | $211,928 -1.5% |
| 2019 | $6,037 +3.8% | $215,227 +3.4% |
| 2018 | $5,815 | $208,166 +5.1% |
| 2017 | $5,815 +7.5% | $198,032 +5.9% |
| 2016 | $5,410 +899.2% | $186,936 +5.8% |
| 2015 | $541 | $176,661 +854.9% |
| 2014 | $541 | $18,500 +44.5% |
| 2012 | -- | $12,800 +4.9% |
| 2011 | -- | $12,200 -1.6% |
| 2010 | -- | $12,400 -4.6% |
| 2009 | -- | $13,000 |
Find assessor info on the county website
Monthly payment
Est. payment
Payment breakdown
Explore the cost of this home by adjusting the details. Changes won't be saved.Climate risks
Neighborhood: Sonterra
Nearby schools
Schools provided by the listing agent
- Elementary: Jarrell
- Middle: Jarrell
- High: Jarrell
- District: Jarrell ISD
Source: Unlock MLS. This data may not be complete. We recommend contacting the local school district to confirm school assignments for this home.
Similar homes
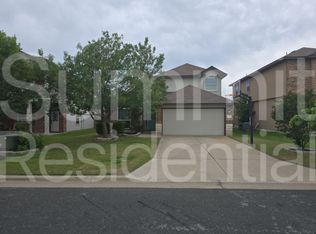
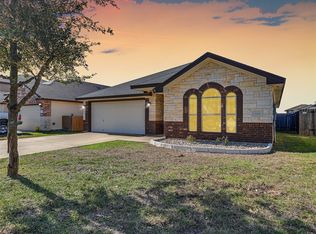
- $284,0004 bd3 ba2.3k sqft213 Ammonite Ln, Jarrell, TX 76537Active
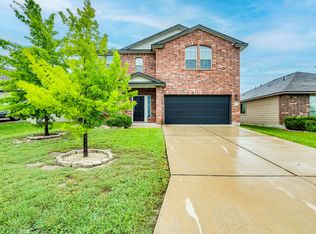
 MLS ID #7254672, Lisa Bergstrom, TX Realtor Partners LLC. Unlock MLS
 - $--4 bd4 ba1.9k sqft108 The Ugly Way, Jarrell, TX 76537AuctionXome
- $315,0005 bd3 ba2.9k sqft625 Bailey Park Dr, Jarrell, TX 76537Active
 MLS ID #626988, Kathryn R. Ashby, Ashby Real Estate. Central Texas MLS
 - $310,0004 bd3 ba3k sqft320 Druse Ln, Jarrell, TX 76537Active
 MLS ID #3923511, Kyle Pfaffe, T J Lewis Real Estate. Unlock MLS
 - $320,0003 bd2 ba1.5k sqft117 Zoisite Ln, Jarrell, TX 76537ActiveMLS ID #2441433, Crystal Cruz, Horizon Realty. Unlock MLS
- $275,0004 bd3 ba1.9k sqft629 Shimek Ln, Jarrell, TX 76537ActiveMLS ID #5872973, Brooke Daniel, Hippo Realty, LLC. Unlock MLS
- $305,0004 bd2 ba1.8k sqft236 Bauxite Dr, Jarrell, TX 76537ActiveMLS ID #617518, Mercedes Jaime de Leon, KELLER WILLIAMS ADVANTAGE. Central Texas MLS
- $260,0004 bd3 ba2.1k sqft400 Circle Way, Jarrell, TX 76537ActiveMLS ID #6307801, Paula Lizama, Coldwell Banker Apex. Unlock MLS
- $273,0004 bd3 ba2.5k sqft156 Greatest Gift Way, Jarrell, TX 76537ActiveMLS ID #1748340, Chris Watters, Watters International Realty. Unlock MLS
- $290,0004 bd3 ba2.1k sqft408 Bedford Falls Ln, Jarrell, TX 76537ActiveMLS ID #607207, Lynda E. Jones, Epique Realty LLC. Central Texas MLS
- $297,0004 bd3 ba2.2k sqft108 Katie Elder Dr, Jarrell, TX 76537ActiveMLS ID #625893, Gloria A. Walls, Coldwell Banker Realty. Central Texas MLS
- $299,0004 bd3 ba2.4k sqft116 Cressida Cv #9G, Jarrell, TX 76537ActiveMLS ID #6519918, Greg Vassaur, Kuper Sotheby's Int'l Realty. Unlock MLS
- $279,9004 bd3 ba2k sqft130 Lt Rusty Dr, Jarrell, TX 76537ActiveMLS ID #623581, Courtney Meza, All City Real Estate Ltd. Co. Central Texas MLS
- $249,9003 bd2 ba1.7k sqft150 Engineers Pass, Jarrell, TX 76537ActiveMLS ID #9263520, Patrick Roppolo, Pure Realty. Unlock MLS
