Welcome to this attractive townhouse condo unit, located at the end of a charming courtyard in the desirable Village of Valley Glen. Owners living in this section of the community of Valley Glen (which is managed separately), are allowed to have pets. The entry foyer with a large coat closet and powder room opens to the formal dining room which is located at the front of the unit with the kitchen right next to it. The eat-in kitchen feature white cabinets, ceramic tile back splash, built-in microwave, electric stove, dish washer, garbage disposal, and pantry closet. The spacious step-down living room features a high ceiling with recessed lights and a sliding glass door leading to a private brick patio. The second floor consist of the primary bedroom with great closet space extending the length of the wall, primary bathroom with large vanity, stall shower and laundry closet, and a second bedroom with built-in shelving on 2 walls, hall bathroom and lovely built-in shelving unit at the top of the stairs. All windows have been replaced with high quality double glass vinyl clad windows. New roof installed in 2018. A storage shed attached to the patio houses HVAC and water heater, providing extra storage space. Condo fees includes water, sewer, insurance, all exterior maintenance, landscaping and lawn maintenance, snow removal, community pool and management fee. Enjoy the easy living of a condo community with no maintenance worries. This lovely, quiet neighborhood is located in Abington Township within a short drive to shopping, parks, restaurants and hospitals. A perfect place to call home for a first-time buyer or a buyer looking to downsize.
Sold for $260,000
$260,000
232 Glen Pl, Elkins Park, PA 19027
2beds
1,224sqft
Townhouse
Built in 1980
-- sqft lot
$299,400 Zestimate®
$212/sqft
$2,347 Estimated rent
Home value
$299,400
$284,000 - $314,000
$2,347/mo
Zestimate® history
Owner options
List your home for rent
$2,347/mo
Rent Zestimate®
Find your next renter with Zillow Rental Manager. Plus, with online applications, you can quickly screen prospective tenants – for free.
$2,347/mo
Rent Zestimate®
Refinance and save
$1,698/mo
Est. payment
Refinancing to a lower rate could help reduce your monthly payments and save thousands over the life of the loan.
$1,698/mo
Est. payment
Explore your selling options
Work with a Zillow partner agent
Leverage their expertise and Zillow's premium Showcase listings to get your home seen by more buyers.
Get startedList with your own agent
Get your home in front of millions of buyers by listing it on Zillow.
Learn how to do itSell it yourself
Take full control of how buyers see your home on Zillow by listing For Sale by Owner (FSBO).
List your homeWhat's special
Zillow last checked:
Listing updated:
Listed by:
Yael Milbert 215-840-8999,
BHHS Fox & Roach-Jenkintown
Bought with:
Angela McCracken, RS337064
EXP Realty, LLC
Source: Bright MLS,MLS#: PAMC2082748
Facts & features
Interior
Bedrooms & bathrooms
- Bedrooms: 2
- Bathrooms: 3
- Full bathrooms: 2
- 1/2 bathrooms: 1
- Main level bathrooms: 1
Rooms
- Room types: Living Room, Dining Room, Primary Bedroom, Bedroom 2, Kitchen
Basement
- Area: 0
Heating
- Forced Air, Electric
Cooling
- Central Air, Electric
Appliances
- Included: Microwave, Built-In Range, Dishwasher, Disposal, Dryer, Self Cleaning Oven, Oven, Oven/Range - Electric, Refrigerator, Washer, Water Heater, Electric Water Heater
- Laundry: Upper Level
Features
- Attic, Built-in Features, Floor Plan - Traditional, Formal/Separate Dining Room, Eat-in Kitchen, Kitchen - Table Space, Pantry, Primary Bath(s), Recessed Lighting, Bathroom - Stall Shower, Bathroom - Tub Shower, Dry Wall
- Flooring: Carpet, Laminate
- Doors: Sliding Glass
- Windows: Energy Efficient, Replacement, Vinyl Clad
- Has basement: No
- Has fireplace: No
Interior area
- Total structure area: 1,224
- Total interior livable area: 1,224 sqft
- Finished area above ground: 1,224
- Finished area below ground: 0
Property
Parking
- Total spaces: 1
- Parking features: Assigned, Parking Lot
- Details: Assigned Parking
Accessibility
- Accessibility features: None
Features
- Levels: Two
- Stories: 2
- Patio & porch: Patio
- Pool features: Community
Lot
- Dimensions: 18.00 x 0.00
- Features: Suburban
Details
- Additional structures: Above Grade, Below Grade
- Parcel number: 300024317169
- Zoning: RESIDENTIAL
- Special conditions: Standard
Construction
Type & style
- Home type: Townhouse
- Architectural style: Traditional
- Property subtype: Townhouse
Materials
- Brick, Stucco
- Foundation: Concrete Perimeter
- Roof: Architectural Shingle
Condition
- Good
- New construction: No
- Year built: 1980
Utilities & green energy
- Sewer: Public Sewer
- Water: Public
Community & HOA
Community
- Features: Pool
- Condo and coop fee: $410 monthly
- Subdivision: Valley Glen
HOA
- Has HOA: No
- Amenities included: Pool
- Services included: Common Area Maintenance, Maintenance Structure, Insurance, Maintenance Grounds, Management, Snow Removal, Trash, Water
- HOA name: Village Of Valley Glen
Location
- Region: Elkins Park
- Municipality: ABINGTON TWP
Financial & listing details
- Price per square foot: $212/sqft
- Tax assessed value: $105,500
- Annual tax amount: $4,681
- Date on market: 10/26/2023
- Listing agreement: Exclusive Right To Sell
- Listing terms: Cash,Conventional
- Inclusions: Washer, Dryer & Refrigerator, All In As Is Condition
- Ownership: Condominium
Price history
| Date | Event | Price |
|---|---|---|
| 12/15/2023 | Sold | $260,000-3.3%$212/sqft |
Source:  Bright MLS #PAMC2082748 Report a problem Bright MLS #PAMC2082748 Report a problem | ||
| 11/18/2023 | Contingent | $269,000$220/sqft |
Source: Bright MLS #PAMC2082748 Report a problem | ||
| 11/8/2023 | Price change | $269,000-2.2%$220/sqft |
Source: Bright MLS #PAMC2082748 Report a problem | ||
| 11/3/2023 | Price change | $275,000-3.5%$225/sqft |
Source: Bright MLS #PAMC2082748 Report a problem | ||
| 10/26/2023 | Listed for sale | $285,000$233/sqft |
Source: Bright MLS #PAMC2082748 Report a problem | ||
Public tax history
| Year | Property taxes | Tax assessment |
|---|---|---|
| 2025 | $5,082 +5.3% | $105,500 |
| 2024 | $4,828 | $105,500 |
| 2023 | $4,828 +6.5% | $105,500 |
| 2022 | $4,532 +5.7% | $105,500 |
| 2021 | $4,288 +0.4% | $105,500 |
| 2020 | $4,270 +1% | $105,500 |
| 2019 | $4,227 +0.6% | $105,500 |
| 2018 | $4,201 +3.4% | $105,500 |
| 2017 | $4,061 +3.1% | $105,500 |
| 2016 | $3,937 +3.1% | $105,500 |
| 2015 | $3,818 +3.6% | $105,500 |
| 2014 | $3,685 +0.2% | $105,500 |
| 2013 | $3,679 +0.5% | $105,500 |
| 2012 | $3,659 +1.4% | $105,500 |
| 2011 | $3,610 +2.4% | $105,500 |
| 2010 | $3,526 -0.5% | $105,500 |
| 2009 | $3,542 +2% | $105,500 |
| 2008 | $3,471 +3.6% | -- |
| 2007 | $3,352 +5.8% | -- |
| 2006 | $3,169 +5.1% | -- |
| 2005 | $3,016 +6.8% | -- |
| 2004 | $2,824 +0.7% | -- |
| 2003 | $2,804 +3.2% | -- |
| 2002 | $2,716 +7.4% | -- |
| 2000 | $2,529 +4.7% | -- |
| 1999 | $2,415 | -- |
Find assessor info on the county website
Neighborhood: McKinley
Nearby homes
- $292,0002 bd2 ba1.2k sqft230 Glen Pl, Elkins Park, PA 19027Sold
- $292,0002 bd3 ba1.2k sqft230 Glen Pl #230, Elkins Park, PA 19027Sold
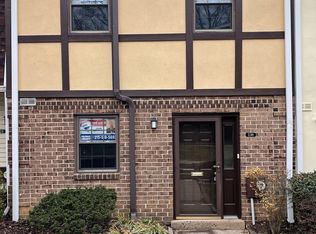
- $325,3003 bd2 ba1.4k sqft234 Glen Pl, Elkins Park, PA 19027Off Market
- $292,1002 bd2 ba1k sqft228 Glen Pl, Elkins Park, PA 19027Off Market
- $286,8002 bd2 ba1k sqft226 Glen Pl #226, Elkins Park, PA 19027Off Market
- $275,1002 bd3 ba1k sqft226 Glen Pl, Elkins Park, PA 19027Off Market
- $264,4002 bd2 ba1k sqft224 Glen Pl, Elkins Park, PA 19027Off Market
- $340,6003 bd3 ba1.4k sqft236 Glen Pl, Elkins Park, PA 19027Off Market
Nearby schools
GreatSchools rating
- 6/10McKinley SchoolGrades: K-5Distance: 0.2 mi
- 7/10Abington Junior High SchoolGrades: 6-8Distance: 2.9 mi
- 8/10Abington Senior High SchoolGrades: 9-12Distance: 2.8 mi
Schools provided by the listing agent
- Elementary: Mckinley
- District: Abington
Source: Bright MLS. This data may not be complete. We recommend contacting the local school district to confirm school assignments for this home.
Get a cash offer in 3 minutes
Find out how much your home could sell for in as little as 3 minutes with a no-obligation cash offer.
Estimated market value
$299,400
Get a cash offer in 3 minutes
Find out how much your home could sell for in as little as 3 minutes with a no-obligation cash offer.
Estimated market value
$299,400
Nearby cities
Nearby neighborhoods
Nearby zip codes
Other Elkins Park Topics
