Welcome to your next chapter in the highly sought-after Rockford Highlands! This beautifully maintained 4-bedroom, 3.5-bath home offers nearly 2,600 sq ft of
smart, stylish living on a private, wood-lined 0.57-acre lot—just a short walk to
downtown Rockford's shops, dining, and the scenic White Pine Trail. Step inside to vaulted ceilings in both the great room and the spacious primary suite, which features a walk-in closet and private en suite bath. The kitchen is a standout with custom cabinetry, a center island/snack bar, and smart appliances—including a smart refrigerator and smart oven. All appliances are included, and new carpet throughout the main and second floors adds fresh appeal. Enjoy cozy evenings by the gas fireplace or entertain outdoors on the patio with a built-in fire pit. The walkout lower level offers a welcoming family room, fourth bedroom, full bath, and a custom built-in office perfect for remote work or creative projects. The attached 2-car garage includes a smart garage door opener for added convenience, while underground sprinkling keeps the lawn lush and green. Additional highlights include main floor laundry, central air, thoughtful updates throughout, and easy access to expressways. This home blends comfort, technology, and location in one exceptional package.
Sold
$447,500
232 Glendale Dr NE, Rockford, MI 49341
4beds
2,596sqft
Single Family Residence
Built in 2002
0.57 Acres Lot
$460,100 Zestimate®
$172/sqft
$3,507 Estimated rent
Home value
$460,100
$428,000 - $492,000
$3,507/mo
Zestimate® history
Owner options
List your home for rent
$3,507/mo
Rent Zestimate®
Find your next renter with Zillow Rental Manager. Plus, with online applications, you can quickly screen prospective tenants – for free.
$3,507/mo
Rent Zestimate®
Refinance and save
$2,824/mo
Est. payment
Refinancing to a lower rate could help reduce your monthly payments and save thousands over the life of the loan.
$2,824/mo
Est. payment
Explore your selling options
Work with a Zillow partner agent
Leverage their expertise and Zillow's premium Showcase listings to get your home seen by more buyers.
Get startedList with your own agent
Get your home in front of millions of buyers by listing it on Zillow.
Learn how to do itSell it yourself
Take full control of how buyers see your home on Zillow by listing For Sale by Owner (FSBO).
List your homeWhat's special
Gas fireplaceWalkout lower levelCustom built-in officeWalk-in closetVaulted ceilingsNew carpetPrivate en suite bath
Zillow last checked:
Listing updated:
Listed by:
Kevin D Anderson 616-889-2480,
Century 21 Affiliated (GR)
Bought with:
Nicholas Williams, 6501403594
Dykstra Real Estate LLC
Source: MichRIC,MLS#: 25039068
Facts & features
Interior
Bedrooms & bathrooms
- Bedrooms: 4
- Bathrooms: 4
- Full bathrooms: 3
- 1/2 bathrooms: 1
Primary bedroom
- Level: Upper
- Area: 192
- Dimensions: 12.00 x 16.00
Bedroom 2
- Level: Upper
- Area: 100
- Dimensions: 10.00 x 10.00
Bedroom 3
- Level: Upper
- Area: 100
- Dimensions: 10.00 x 10.00
Bedroom 4
- Level: Lower
- Area: 120
- Dimensions: 10.00 x 12.00
Primary bathroom
- Level: Upper
- Area: 55
- Dimensions: 11.00 x 5.00
Bonus room
- Level: Lower
- Area: 99
- Dimensions: 11.00 x 9.00
Dining area
- Level: Main
- Area: 182
- Dimensions: 14.00 x 13.00
Family room
- Level: Lower
- Area: 180
- Dimensions: 15.00 x 12.00
Great room
- Level: Main
- Area: 336
- Dimensions: 14.00 x 24.00
Kitchen
- Level: Main
- Area: 221
- Dimensions: 17.00 x 13.00
Laundry
- Level: Main
- Area: 36
- Dimensions: 6.00 x 6.00
Office
- Level: Lower
- Area: 143
- Dimensions: 13.00 x 11.00
Heating
- Forced Air
Cooling
- Central Air
Appliances
- Included: Dishwasher, Disposal, Dryer, Microwave, Range, Refrigerator, Washer
- Laundry: Main Level
Features
- Ceiling Fan(s), Center Island, Eat-in Kitchen
- Flooring: Carpet, Laminate, Tile, Wood
- Windows: Garden Window, Window Treatments
- Basement: Walk-Out Access
- Number of fireplaces: 1
- Fireplace features: Gas Log
Interior area
- Total structure area: 1,701
- Total interior livable area: 2,596 sqft
- Finished area below ground: 0
Property
Parking
- Total spaces: 2
- Parking features: Garage Faces Front, Garage Door Opener, Attached
- Garage spaces: 2
Features
- Stories: 2
Lot
- Size: 0.57 Acres
- Dimensions: 90 x 275
- Features: Sidewalk, Wooded, Shrubs/Hedges
Details
- Parcel number: 410635481001
- Zoning description: Res
Construction
Type & style
- Home type: SingleFamily
- Architectural style: Traditional
- Property subtype: Single Family Residence
Materials
- Brick, Vinyl Siding
- Roof: Composition
Condition
- New construction: No
- Year built: 2002
Utilities & green energy
- Sewer: Public Sewer
- Water: Public
Community & HOA
Community
- Subdivision: Rockford Highlands
Location
- Region: Rockford
Financial & listing details
- Price per square foot: $172/sqft
- Tax assessed value: $116,736
- Annual tax amount: $4,701
- Date on market: 8/5/2025
- Listing terms: Cash,FHA,Conventional
- Road surface type: Paved
Price history
| Date | Event | Price |
|---|---|---|
| 9/19/2025 | Sold | $447,500-0.5%$172/sqft |
Source:  MichRIC #25039068 Report a problem MichRIC #25039068 Report a problem | ||
| 8/20/2025 | Pending sale | $449,900$173/sqft |
Source: MichRIC #25039068 Report a problem | ||
| 8/16/2025 | Price change | $449,900-1.1%$173/sqft |
Source: MichRIC #25039068 Report a problem | ||
| 8/5/2025 | Listed for sale | $455,000+145.9%$175/sqft |
Source: MichRIC #25039068 Report a problem | ||
| 5/8/2012 | Sold | $185,000-2.6%$71/sqft |
Source: Public Record Report a problem | ||
| 3/22/2012 | Price change | $189,900-2.6%$73/sqft |
Source: BYLSMA, BRUCE, BROKER #11053615 Report a problem | ||
| 1/31/2012 | Price change | $194,900-2.5%$75/sqft |
Source: BYLSMA, BRUCE, BROKER #11053615 Report a problem | ||
| 11/18/2011 | Price change | $199,900-4.8%$77/sqft |
Source: BYLSMA, BRUCE, BROKER #11053615 Report a problem | ||
| 10/1/2011 | Listed for sale | $209,900+13.7%$81/sqft |
Source: BYLSMA, BRUCE, BROKER #11053615 Report a problem | ||
| 10/5/2004 | Sold | $184,550+3.7%$71/sqft |
Source: Public Record Report a problem | ||
| 11/18/2002 | Sold | $177,900$69/sqft |
Source: Public Record Report a problem | ||
Public tax history
| Year | Property taxes | Tax assessment |
|---|---|---|
| 2025 | $4,701 | $210,500 +2.3% |
| 2024 | -- | $205,800 +47.7% |
| 2021 | $4,065 | $139,300 +7.9% |
| 2020 | $4,065 -0.2% | $129,100 +3% |
| 2019 | $4,073 +2.6% | $125,400 +8.1% |
| 2018 | $3,971 +8% | $116,000 +6.4% |
| 2017 | $3,676 | $109,000 +7% |
| 2016 | $3,676 | $101,900 |
| 2015 | $3,676 | $101,900 +15.7% |
| 2013 | -- | $88,100 -6% |
| 2011 | -- | $93,700 +12.4% |
| 2010 | -- | $83,400 -3% |
| 2009 | -- | $86,000 -6.1% |
| 2007 | -- | $91,600 -1.3% |
| 2006 | -- | $92,800 -1% |
| 2005 | -- | $93,700 +1% |
| 2004 | -- | $92,800 +323.7% |
| 2002 | -- | $21,900 |
| 2001 | -- | $21,900 |
Find assessor info on the county website
Neighborhood: 49341
Nearby homes
- $373,6003 bd2 ba-- sqft234 Glendale Dr NE, Rockford, MI 49341Off Market

- $456,9004 bd3 ba2.1k sqft179 Glencarin Dr NE, Rockford, MI 49341Off Market
- $444,3004 bd3 ba2.5k sqft171 Glencarin Dr NE, Rockford, MI 49341Off Market
- $476,0004 bd3 ba2.4k sqft236 Glendale Dr NE, Rockford, MI 49341Off Market
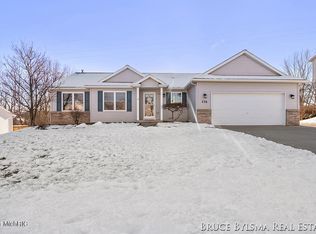
- $485,5004 bd3 ba-- sqft1 Gibraltar Dr NE, Rockford, MI 49341Off Market
- $455,1003 bd2 ba-- sqft2 Gibraltar Dr NE, Rockford, MI 49341Off Market
- $462,3005 bd3 ba2.6k sqft165 Glencarin Dr NE, Rockford, MI 49341Off Market
- $378,9001 bd1 ba-- sqft238 Glendale Dr NE, Rockford, MI 49341Off Market
Nearby schools
GreatSchools rating
- 8/10Valley View Elementary SchoolGrades: K-5Distance: 0.6 mi
- 9/10North Rockford Middle SchoolGrades: 6-8Distance: 1.2 mi
- 8/10Rockford High SchoolGrades: 9-12Distance: 2.1 mi
Get a cash offer in 3 minutes
Find out how much your home could sell for in as little as 3 minutes with a no-obligation cash offer.
Estimated market value
$460,100
Get a cash offer in 3 minutes
Find out how much your home could sell for in as little as 3 minutes with a no-obligation cash offer.
Estimated market value
$460,100
- Michigan
- Kent County
- Rockford
- 49341
- 232 Glendale Dr NE
Nearby cities
Nearby zip codes
Other Rockford Topics
