Unveil Your Dream Lifestyle in Aubrey's High Meadow Village! Step into a realm of refined living with this exceptional residence, where versatility and elegance intertwine. Imagine crafting cherished memories in a home designed for seamless multi-generational living, all without the constraints of HOA fees. The heart of this home is a culinary masterpiece: an open-concept kitchen adorned with gleaming granite countertops, a sprawling island, and a charming window seat bathed in morning light. The adjacent living room, anchored by a majestic stone fireplace, sets the stage for unforgettable gatherings. Retreat to the sumptuous primary suite, a sanctuary of tranquility boasting an expansive walk-in closet, a spa-like jetted tub, and an oversized shower. A dedicated office, framed by elegant French doors, offers a sophisticated workspace or formal dining experience. Ascend to the upper level, where a sprawling game room awaits, promising endless entertainment. Outside, an extended patio beckons, overlooking a vast backyard primed for your personal vision. An oversized garage and abundant storage ensure every aspect of your lifestyle is effortlessly accommodated. Nestled on a peaceful street, moments from local delights, this home is more than a residence—it’s an invitation to a life of unparalleled comfort and style. Seize this extraordinary opportunity and make it yours!
Sold
Price Unknown
232 Glenview Dr, Aubrey, TX 76227
4beds
2,569sqft
Single Family Residence
Built in 2007
0.26 Acres Lot
$390,200 Zestimate®
$--/sqft
$2,705 Estimated rent
Home value
$390,200
$367,000 - $418,000
$2,705/mo
Zestimate® history
Owner options
List your home for rent
$2,705/mo
Rent Zestimate®
Find your next renter with Zillow Rental Manager. Plus, with online applications, you can quickly screen prospective tenants – for free.
$2,705/mo
Rent Zestimate®
Refinance and save
Refinancing to a lower rate could help reduce your monthly payments and save thousands over the life of the loan.
Explore your selling options
Work with a Zillow partner agent
Leverage their expertise and Zillow's premium Showcase listings to get your home seen by more buyers.
Get startedList with your own agent
Get your home in front of millions of buyers by listing it on Zillow.
Learn how to do itSell it yourself
Take full control of how buyers see your home on Zillow by listing For Sale by Owner (FSBO).
List your homeWhat's special
Majestic stone fireplaceVast backyardDedicated officeExtended patioExpansive walk-in closetGleaming granite countertopsSprawling island
Zillow last checked:
Listing updated:
Listed by:
Tabatha Polley 0600097 940-365-7600,
KELLER WILLIAMS REALTY 940-365-7600
Bought with:
Kent Moore
Kent Moore
Source: NTREIS,MLS#: 20877193
Facts & features
Interior
Bedrooms & bathrooms
- Bedrooms: 4
- Bathrooms: 3
- Full bathrooms: 3
Primary bedroom
- Features: Built-in Features, Dual Sinks, Garden Tub/Roman Tub, Jetted Tub, Linen Closet, Sitting Area in Primary, Separate Shower, Walk-In Closet(s)
- Level: First
- Dimensions: 13 x 15
Bedroom
- Level: First
- Dimensions: 10 x 10
Bedroom
- Level: Second
- Dimensions: 11 x 12
Bedroom
- Level: Second
- Dimensions: 13 x 12
Breakfast room nook
- Level: First
- Dimensions: 12 x 12
Dining room
- Level: First
- Dimensions: 14 x 11
Other
- Level: First
- Dimensions: 10 x 7
Other
- Level: First
- Dimensions: 10 x 5
Other
- Level: Second
- Dimensions: 10 x 7
Kitchen
- Features: Breakfast Bar, Eat-in Kitchen, Granite Counters, Kitchen Island, Walk-In Pantry
- Level: First
- Dimensions: 13 x 12
Living room
- Level: Second
- Dimensions: 17 x 12
Living room
- Level: First
- Dimensions: 19 x 14
Utility room
- Level: First
- Dimensions: 11 x 18
Appliances
- Included: Dishwasher, Electric Range, Electric Water Heater, Disposal, Microwave, Refrigerator
- Laundry: Washer Hookup, Electric Dryer Hookup
Features
- Decorative/Designer Lighting Fixtures, Granite Counters, High Speed Internet, Kitchen Island, Open Floorplan, Pantry, Cable TV, Vaulted Ceiling(s), Walk-In Closet(s), Wired for Sound
- Flooring: Carpet, Ceramic Tile
- Windows: Bay Window(s), Window Coverings
- Has basement: No
- Number of fireplaces: 1
- Fireplace features: Living Room
Interior area
- Total interior livable area: 2,569 sqft
Property
Parking
- Total spaces: 2
- Parking features: Driveway
- Attached garage spaces: 2
- Has uncovered spaces: Yes
Features
- Levels: Two
- Stories: 2
- Patio & porch: Covered
- Exterior features: Lighting, Rain Gutters
- Pool features: None
Lot
- Size: 0.26 Acres
Details
- Parcel number: R303008
Construction
Type & style
- Home type: SingleFamily
- Architectural style: Traditional,Detached
- Property subtype: Single Family Residence
- Attached to another structure: Yes
Materials
- Brick
- Foundation: Slab
- Roof: Composition
Condition
- Year built: 2007
Utilities & green energy
- Sewer: Public Sewer
- Water: Public
- Utilities for property: Other, Sewer Available, Water Available, Cable Available
Community & HOA
Community
- Features: Curbs, Sidewalks
- Subdivision: High Meadow Village Ph Vii
HOA
- Has HOA: No
Location
- Region: Aubrey
Financial & listing details
- Tax assessed value: $395,543
- Annual tax amount: $7,878
- Date on market: 3/20/2025
- Cumulative days on market: 103 days
Price history
| Date | Event | Price |
|---|---|---|
| 5/7/2025 | Sold | -- |
Source: NTREIS #20877193 Report a problem | ||
| 4/22/2025 | Pending sale | $409,000$159/sqft |
Source: NTREIS #20877193 Report a problem | ||
| 4/16/2025 | Contingent | $409,000$159/sqft |
Source: NTREIS #20877193 Report a problem | ||
| 3/20/2025 | Listed for sale | $409,000+2.3%$159/sqft |
Source: NTREIS #20877193 Report a problem | ||
| 3/19/2025 | Listing removed | $399,900$156/sqft |
Source: NTREIS #20799239 Report a problem | ||
| 2/12/2025 | Price change | $399,900-3.6%$156/sqft |
Source: NTREIS #20799239 Report a problem | ||
| 1/29/2025 | Price change | $415,000-2.4%$162/sqft |
Source: NTREIS #20799239 Report a problem | ||
| 1/1/2025 | Listed for sale | $425,000+2.4%$165/sqft |
Source: NTREIS #20799239 Report a problem | ||
| 11/23/2024 | Listing removed | $415,000-3.5%$162/sqft |
Source: NTREIS #20726777 Report a problem | ||
| 11/14/2024 | Price change | $430,000-2.3%$167/sqft |
Source: NTREIS #20726777 Report a problem | ||
| 10/11/2024 | Price change | $439,900-3.3%$171/sqft |
Source: NTREIS #20726777 Report a problem | ||
| 10/8/2024 | Price change | $455,000-1.1%$177/sqft |
Source: NTREIS #20726777 Report a problem | ||
| 9/27/2024 | Listed for sale | $460,000+8.2%$179/sqft |
Source: NTREIS #20726777 Report a problem | ||
| 2/9/2023 | Sold | -- |
Source: HomeSmart Intl Solds #20110947_76227 Report a problem | ||
| 2/1/2023 | Pending sale | $425,000$165/sqft |
Source: NTREIS #20110947 Report a problem | ||
| 2/1/2023 | Listed for sale | $425,000$165/sqft |
Source: NTREIS #20110947 Report a problem | ||
| 1/18/2023 | Pending sale | $425,000$165/sqft |
Source:  HomeSmart #20110947 Report a problem HomeSmart #20110947 Report a problem | ||
| 1/17/2023 | Contingent | $425,000$165/sqft |
Source: NTREIS #20110947 Report a problem | ||
| 11/19/2022 | Price change | $425,000-3.4%$165/sqft |
Source: NTREIS #20110947 Report a problem | ||
| 7/22/2022 | Listed for sale | $439,999+101.8%$171/sqft |
Source: NTREIS #20110947 Report a problem | ||
| 9/6/2014 | Sold | -- |
Source: Agent Provided Report a problem | ||
| 8/1/2014 | Price change | $218,000+1.4%$85/sqft |
Source: Keller Williams Realty #12173526 Report a problem | ||
| 7/23/2014 | Price change | $215,000-1.8%$84/sqft |
Source: KELLER WILLIAMS REALTY #12173526 Report a problem | ||
| 7/4/2014 | Listed for sale | $218,900+10%$85/sqft |
Source: KELLER WILLIAMS REALTY #12173526 Report a problem | ||
| 12/19/2010 | Listing removed | $199,000$77/sqft |
Source: Dentex Realty #11380274 Report a problem | ||
| 10/1/2010 | Listed for sale | $199,000$77/sqft |
Source: Dentex Realty #11380274 Report a problem | ||
Public tax history
| Year | Property taxes | Tax assessment |
|---|---|---|
| 2025 | $5,614 -28.7% | $395,543 -4.3% |
| 2024 | $7,878 -10.7% | $413,106 -10.6% |
| 2023 | $8,825 +15.3% | $461,829 +28.3% |
| 2022 | $7,651 +22.3% | $360,000 +10.6% |
| 2021 | $6,256 0% | $325,453 +18.3% |
| 2020 | $6,256 -0.8% | $275,000 +81.8% |
| 2019 | $6,305 -4.8% | $151,224 -46.2% |
| 2018 | $6,625 | $281,000 +5.5% |
| 2017 | -- | $266,273 +12.5% |
| 2016 | -- | $236,686 +7.6% |
| 2015 | -- | $220,044 +10% |
| 2014 | -- | $200,060 +8.3% |
| 2013 | -- | $184,656 +7.5% |
| 2012 | -- | $171,754 -8.6% |
| 2011 | -- | $187,880 -0.7% |
| 2010 | -- | $189,190 -5% |
| 2009 | -- | $199,121 |
Find assessor info on the county website
Neighborhood: 76227
Nearby homes
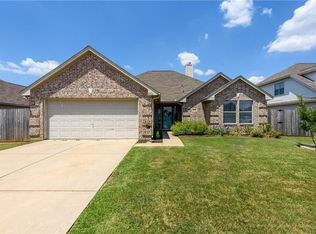
- $291,5003 bd2 ba1.4k sqft236 Glenview Dr, Aubrey, TX 76227Off Market
- $280,3003 bd2 ba1.5k sqft904 Glenview Cir, Aubrey, TX 76227Off Market
- $291,9003 bd2 ba1.5k sqft908 Glenview Cir, Aubrey, TX 76227Off Market
- $--4 bd2 ba1.6k sqft240 Glenview Dr, Aubrey, TX 76227Sold
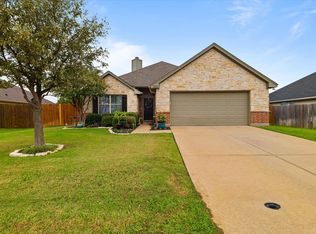
- $--4 bd2 ba2.2k sqft229 Highmeadow Rd, Aubrey, TX 76227Sold
- $293,9003 bd2 ba1.6k sqft233 Highmeadow Rd, Aubrey, TX 76227Off Market
- $293,4003 bd2 ba1.4k sqft900 Glenview Cir, Aubrey, TX 76227Off Market
- $305,0003 bd2 ba1.6k sqft225 Highmeadow Rd, Aubrey, TX 76227Off Market
Nearby schools
GreatSchools rating
- 7/10HL Brockett Elementary SchoolGrades: K-5Distance: 0.3 mi
- 6/10Aubrey Middle SchoolGrades: 6-8Distance: 0.8 mi
- 6/10Aubrey High SchoolGrades: 9-12Distance: 0.6 mi
Schools provided by the listing agent
- Elementary: Hl Brockett
- Middle: Aubrey
- High: Aubrey
- District: Aubrey ISD
Source: NTREIS. This data may not be complete. We recommend contacting the local school district to confirm school assignments for this home.
Get a cash offer in 3 minutes
Find out how much your home could sell for in as little as 3 minutes with a no-obligation cash offer.
Estimated market value
$390,200
Get a cash offer in 3 minutes
Find out how much your home could sell for in as little as 3 minutes with a no-obligation cash offer.
Estimated market value
$390,200
- Texas
- Denton County
- Aubrey
- 76227
- 232 Glenview Dr
Nearby cities
Nearby neighborhoods
Nearby zip codes
Other Aubrey Topics
