Welcome to 232 Haddington Lane in the highly desired Treybern neighborhood! This fresh move-in ready and carefully maintained home is ready for you! From the moment you enter the two-story foyer, you’ll love the open floor plan, fresh flooring and paint. The floorplan is perfect for everyday living and entertaining. The living room features a gas fireplace and opens to a breakfast area and spacious kitchen, complete with updated quartz countertops and newer stainless appliances. Also on the downstairs level is a dining room and bright home office with French doors and storage closet which offers a quiet and functional space to work or study or even make into a bedroom. Upstairs, the spacious master suite has a tray ceiling, and a large walk-in closet. Three additional bedrooms, including a flexible media/bonus room, share a hall bath, and the laundry room is conveniently located on the second floor near all of the bedrooms. Step outside to painted patio, pergola, and raised beds for a perfect family garden. The outdoor beds are layered with perennials which provide color in spring in and summer. Past the lovely backyard is HOA-owned property and Creek located beyond the backyard which offers peaceful serenity. Wonderful neighborhood amenities include a clubhouse, pool, playground and picnic shed. The Garage is freshly painted and has epoxy finish for easy maintenance. Conveniently located near restaurants in downtown Greenville and Travelers Rest, great shopping, the Swamp Rabbit Trail, Hampton Park Christian School and minutes away from Furman University!
For sale
Price cut: $5K (7/21)
$475,000
232 Haddington Ln, Greenville, SC 29609
4beds
2,416sqft
Single Family Residence, Residential
Built in ----
0.25 Acres Lot
$465,100 Zestimate®
$197/sqft
$-- HOA
What's special
- 112 days
- 504
- 26
Zillow last checked:
Listing updated:
Listed by:
Randal Longo 843-737-6347,
iSave Realty
Source: Greater Greenville AOR,MLS#: 1591274
Facts & features
Interior
Bedrooms & bathrooms
- Bedrooms: 4
- Bathrooms: 3
- Full bathrooms: 2
- 1/2 bathrooms: 1
Rooms
- Room types: Laundry, Office/Study
Primary bedroom
- Area: 208
- Dimensions: 16 x 13
Bedroom 2
- Area: 221
- Dimensions: 17 x 13
Bedroom 3
- Area: 110
- Dimensions: 10 x 11
Bedroom 4
- Area: 100
- Dimensions: 10 x 10
Primary bathroom
- Features: Double Sink, Full Bath, Shower-Separate, Tub-Separate, Walk-In Closet(s)
- Level: Second
Dining room
- Area: 110
- Dimensions: 10 x 11
Kitchen
- Area: 273
- Dimensions: 21 x 13
Living room
- Area: 273
- Dimensions: 21 x 13
Heating
- Forced Air, Multi-Units, Natural Gas
Cooling
- Central Air, Electric, Multi Units
Appliances
- Included: Dishwasher, Disposal, Refrigerator, Electric Cooktop, Electric Oven, Microwave, Electric Water Heater
- Laundry: 2nd Floor, Laundry Room
Features
- 2 Story Foyer, High Ceilings, Vaulted Ceiling(s), Walk-In Closet(s), Countertops – Quartz
- Flooring: Carpet, Vinyl
- Windows: Window Treatments
- Basement: None
- Attic: Pull Down Stairs
- Number of fireplaces: 1
- Fireplace features: Gas Log
Interior area
- Total interior livable area: 2,416 sqft
Property
Parking
- Total spaces: 2
- Parking features: Attached, Paved
- Attached garage spaces: 2
- Has uncovered spaces: Yes
Features
- Levels: Two
- Stories: 2
- Patio & porch: Patio, Front Porch
Lot
- Size: 0.25 Acres
- Features: 1/2 Acre or Less
Details
- Parcel number: 0445020102100
Construction
Type & style
- Home type: SingleFamily
- Architectural style: Traditional
- Property subtype: Single Family Residence, Residential
Materials
- Brick Veneer, Vinyl Siding
- Foundation: Slab
- Roof: Architectural
Utilities & green energy
- Sewer: Public Sewer
- Water: Public
- Utilities for property: Underground Utilities
Community & HOA
Community
- Features: Common Areas, Street Lights, Playground, Pool, Sidewalks
- Security: Smoke Detector(s)
- Subdivision: Treybern
HOA
- Has HOA: Yes
- Services included: None
Location
- Region: Greenville
Financial & listing details
- Price per square foot: $197/sqft
- Tax assessed value: $329,110
- Annual tax amount: $2,492
- Date on market: 5/11/2026
Estimated market value
$465,100
$442,000 - $488,000
$3,196/mo
Price history
| Date | Event | Price |
|---|---|---|
| 7/21/2026 | Price change | $475,000-1%$197/sqft |
Source:  Greater Greenville AOR #1591274 Report a problem Greater Greenville AOR #1591274 Report a problem | ||
| 6/15/2026 | Price change | $480,000-1%$199/sqft |
Source: Greater Greenville AOR #1591274 Report a problem | ||
| 5/11/2026 | Price change | $485,000-1%$201/sqft |
Source: Greater Greenville AOR #1591274 Report a problem | ||
| 4/8/2026 | Price change | $490,000-1%$203/sqft |
Source: Owner Report a problem | ||
| 3/10/2026 | Price change | $495,000-2%$205/sqft |
Source: Owner Report a problem | ||
| 3/2/2026 | Listed for sale | $505,000+104.5%$209/sqft |
Source: Owner Report a problem | ||
| 6/21/2018 | Sold | $247,000-4.8%$102/sqft |
Source: Greater Greenville AOR #1367298 Report a problem | ||
| 5/31/2018 | Pending sale | $259,500$107/sqft |
Source: Keller Williams Realty #1367298 Report a problem | ||
| 5/24/2018 | Price change | $259,500-2.1%$107/sqft |
Source: Keller Williams Realty #1367298 Report a problem | ||
| 5/20/2018 | Price change | $265,000-1.7%$110/sqft |
Source: Keller Williams Realty #1367298 Report a problem | ||
| 5/10/2018 | Price change | $269,500-2%$112/sqft |
Source: Keller Williams Realty #1367298 Report a problem | ||
| 5/9/2018 | Listed for sale | $275,000+70.8%$114/sqft |
Source: Keller Williams Grv Upst #1367298 Report a problem | ||
| 6/3/2009 | Sold | $161,000$67/sqft |
Source: Public Record Report a problem | ||
Public tax history
| Year | Property taxes | Tax assessment |
|---|---|---|
| 2025 | $2,492 +4.4% | $272,860 +15% |
| 2024 | $2,387 -0.9% | $237,280 |
| 2023 | $2,410 +2.8% | $237,280 |
| 2022 | $2,343 -4.9% | $237,280 |
| 2021 | $2,464 -6.7% | $237,280 -2.9% |
| 2020 | $2,643 +2.8% | $244,480 |
| 2019 | $2,570 +19.1% | $244,480 +15.7% |
| 2018 | $2,158 | $211,330 +2400.9% |
| 2017 | $2,158 +0% | $8,450 -96% |
| 2016 | $2,158 +5.5% | $211,330 |
| 2015 | $2,045 | $211,330 +15% |
| 2014 | $2,045 +13.4% | $183,770 |
| 2013 | $1,804 +14.6% | $183,770 |
| 2012 | $1,574 | -- |
| 2011 | $1,574 -7.8% | -- |
| 2010 | $1,706 | -- |
| 2009 | -- | -- |
| 2008 | -- | -- |
| 2007 | -- | -- |
| 2006 | -- | -- |
| 2005 | -- | -- |
Find assessor info on the county website
Monthly payment
Est. payment
Payment breakdown
Explore the cost of this home by adjusting the details. Changes won't be saved.Climate risks
Neighborhood: 29609
Similar homes
- $450,0004 bd3 ba2.3k sqft14 River Valley Ln, Greenville, SC 29605For Sale
 MLS ID #1602012, Anna Catron, Nest Realty. Greater Greenville AOR
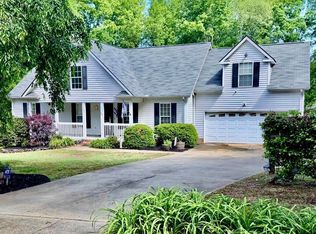
 - $499,5004 bd2 ba2.1k sqft805 Marion St, Travelers Rest, SC 29690For Sale
 MLS ID #1590706, Anne Baldwin, Point South Properties, LLC. Greater Greenville AOR
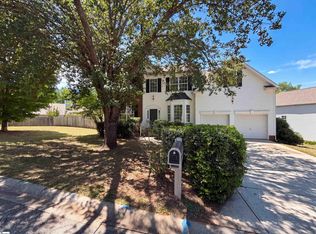
 - $417,0004 bd3 ba2.4k sqft9 Bluff Ridge Ct, Greenville, SC 29617For Sale
 MLS ID #1592377, Thomas Shoupe, Opendoor Brokerage. Greater Greenville AOR
 - $389,0004 bd3 ba2.3k sqft1000 Sheila Ave, Greer, SC 29651For Sale
 MLS ID #341195, Jackie Aaron, Century 21 Blackwell & Co. SAR as distributed by MLS GRID
