Skip main navigation
Sold for $205,000
  • $205,000

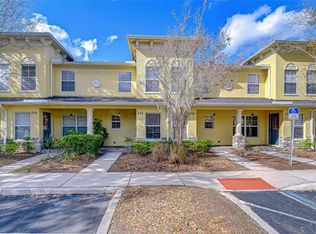
    232 Hardcastle Pl, Valrico, FL 33594

    2beds
    1,560sqft
    Townhouse
    Built in 2005
    1,179 Square Feet Lot
    $202,900 Zestimate®
    $131/sqft
    $1,832 Estimated rent

    Home value

    $202,900

    $189,000 - $215,000

    $1,832/mo

    Zestimate® history
    Loading
    Loading...

    Owner options

    List your home for rent

    $1,832/mo

    Rent Zestimate®

    Find your next renter with Zillow Rental Manager. Plus, with online applications, you can quickly screen prospective tenants – for free.

    Learn more

    $1,832/mo

    Rent Zestimate®

    Refinance and save

    $1,855/mo

    Est. payment

    Refinancing to a lower rate could help reduce your monthly payments and save thousands over the life of the loan.

    See today's rates

    $1,855/mo

    Est. payment

    Explore your selling options

    Work with a Zillow partner agent

    Leverage their expertise and Zillow's premium Showcase listings to get your home seen by more buyers.

    Get started

    List with your own agent

    Get your home in front of millions of buyers by listing it on Zillow.

    Learn how to do it

    Sell it yourself

    Take full control of how buyers see your home on Zillow by listing For Sale by Owner (FSBO).

    List your home

    What's special

    Welcome to your new home in the picturesque community of Kings Mill! This inviting 2-bedroom, 2.5-bathroom condo offers a spacious layout with the added bonus of a versatile extra room. Upon entry, you're greeted by a bright and airy atmosphere, with abundant natural light illuminating the space. The focal point of the main floor is the delightful kitchen, which seamlessly flows into the dining room, perfect for entertaining guests or enjoying family meals. The kitchen boasts ample cabinet and counter space, (granite countertops) making meal preparation a breeze. Sliders off the kitchen lead to the covered and screened lanai, complete with a storage room, ideal for relaxing outdoors while enjoying the serene surroundings. Venture upstairs to discover two generously sized bedrooms and two bathrooms, providing comfort and convenience for all occupants. The master bedroom features a desirable walk-in closet and a nicely appointed bathroom offering a peaceful retreat at the end of a long day. Additionally, there's a bonus room upstairs, offering flexibility for use as a third bedroom ( it does not have a closet or window) home office, or hobby space. For added convenience, the laundry room is conveniently located on the upper level, eliminating the need to carry laundry up and down stairs. Outside, residents of Kings Mill have access to a community pool, perfect for cooling off on hot summer days or simply unwinding with a refreshing swim. Located in close proximity to Hwy 60, this condo offers easy access to a wealth of shopping, dining, and entertainment options, ensuring that everything you need is just a short drive away. Whether you're seeking a peaceful retreat or a vibrant urban lifestyle, this condo in Kings Mill offers the best of both worlds. Don't miss your opportunity to make it your own! Schedule your showing today.

    Zillow last checked:

    Listing updated:

    Listing Provided by:

    Brandon Rimes 813-917-1894,

    KELLER WILLIAMS REALTY- PALM H 727-772-0772

    Bought with:

    Danna Frost, 3354201

    RE/MAX BAYSIDE REALTY LLC

    Source: Stellar MLS,MLS#: T3503370MLS LogoOriginating MLS: Pinellas Suncoast

    Facts & features

    Interior

    Bedrooms & bathrooms
    • Bedrooms: 2
    • Bathrooms: 3
    • Full bathrooms: 2
    • 1/2 bathrooms: 1
    Primary bedroom
    • Features: Walk-In Closet(s)
    • Level: Second
    Kitchen
    • Level: First
    Living room
    • Level: First
    Heating
    • Central
    Cooling
    • Central Air
    Appliances
    • Included: Dishwasher, Disposal, Dryer, Microwave, Range, Refrigerator, Washer
    • Laundry: Inside
    Features
    • Ceiling Fan(s)
    • Flooring: Carpet, Ceramic Tile
    • Has fireplace: No
    Interior area
    • Total structure area: 1,684
    • Total interior livable area: 1,560 sqft

    Property

    Parking
    • Parking features: None
    Features
    • Levels: Two
    • Stories: 2
    • Patio & porch: Enclosed, Screened
    • Exterior features: Sidewalk
    Lot
    • Size: 1,179 sqft
    • Features: In County, Sidewalk
    Details
    • Parcel number: U20292173S00001500007.0
    • Zoning: PD
    • Special conditions: None

    Construction

    Type & style
    • Home type: Townhouse
    • Property subtype: Townhouse
    Materials
    • Stucco
    • Foundation: Slab
    • Roof: Shingle
    Condition
    • New construction: No
    • Year built: 2005

    Utilities & green energy

    • Sewer: Public Sewer
    • Water: Public
    • Utilities for property: BB/HS Internet Available, Cable Available, Electricity Connected, Water Connected

    Community & neighborhood

    Security
    • Security features: Smoke Detector(s)
    Community
    • Community features: Clubhouse, Gated Community - No Guard, Pool
    Location
    • Region: Valrico
    • Subdivision: KINGS MILL

    HOA & financial

    HOA
    • Has HOA: Yes
    • HOA fee: $356 monthly
    • Services included: Community Pool, Maintenance Structure, Maintenance Grounds, Pool Maintenance, Recreational Facilities, Sewer, Trash, Water
    • Association name: Christina Bello
    • Association phone: 813-349-6552
    Other fees
    • Pet fee: $0 monthly
    Other financial information
    • Total actual rent: 0

    Other

    Other facts
    • Ownership: Fee Simple
    • Road surface type: Paved

    Price history

    DateEventPrice
    8/22/2024Sold$205,000-4.6%$131/sqft
    Source: Stellar MLS #T3503370 Report a problem
    7/12/2024Pending sale$214,900$138/sqft
    Source: Stellar MLS #T3503370 Report a problem
    6/28/2024Price change$214,900-4.4%$138/sqft
    Source: Stellar MLS #T3503370 Report a problem
    5/14/2024Price change$224,900-3%$144/sqft
    Source: Stellar MLS #T3503370 Report a problem
    4/29/2024Listed for sale$231,900$149/sqft
    Source: Stellar MLS #T3503370 Report a problem
    4/8/2024Pending sale$231,900$149/sqft
    Source: Stellar MLS #T3503370 Report a problem
    3/6/2024Price change$231,900-3.3%$149/sqft
    Source: Stellar MLS #T3503370 Report a problem
    2/10/2024Listed for sale$239,900+266.3%$154/sqft
    Source: Stellar MLS #T3503370 Report a problem
    6/21/2013Listing removed$995$1/sqft
    Source: COLDWELL BANKER RESIDENTIAL #T2571983 Report a problem
    5/29/2013Listed for rent$995$1/sqft
    Source: COLDWELL BANKER RESIDENTIAL REAL ESTATE LLC #T2571983 Report a problem
    4/11/2013Sold$65,500-0.6%$42/sqft
    Source: Public Record Report a problem
    3/7/2013Price change$65,900-9.5%$42/sqft
    Source: RE/MAX REALTY UNLIMITED #T2554077 Report a problem
    2/6/2013Listed for sale$72,800-18.1%$47/sqft
    Source: RE/MAX Realty Unlimited #T2554077 Report a problem
    2/4/2013Sold$88,900-57.6%$57/sqft
    Source: Public Record Report a problem
    2/8/2006Sold$209,900+20.6%$135/sqft
    Source: Public Record Report a problem
    12/15/2005Sold$174,000$112/sqft
    Source: Public Record Report a problem

    Public tax history

    YearProperty taxesTax assessment
    2025$3,391 +4.6%$184,226 -0.6%
    2024$3,243 +13.3%$185,396 +31.6%
    2023$2,862 +10.4%$140,831 +10%
    2022$2,594 +13.4%$128,028 +10%
    2021$2,287 +0%$116,389 +6.1%
    2020$2,286 +5.2%$109,747 +7.1%
    2019$2,173 $102,487 +44.9%
    2018$2,173 +143.5%$70,732 -2.6%
    2017$892 +0.4%$72,622 +7%
    2016$889 +0.5%$67,852 +0.7%
    2015$884 -41.2%$67,380 +7.4%
    2014$1,504 $62,750 +37.3%
    2013$1,504 +41.1%$45,694 +15.4%
    2012$1,066 -8.1%$39,598 -9.1%
    2011$1,160 -12.8%$43,544 -16.7%
    2010$1,331 -26.9%$52,304 -31.5%
    2009$1,822 -39.5%$76,404 -43.4%
    2008$3,013 -11.4%$134,888 -13.4%
    2007$3,400 -6.7%$155,708 +5.1%
    2006$3,644 +1682.7%$148,179 +22626.8%
    2005$204 $652
    2004-- $652

    Find assessor info on the county website

    Neighborhood: 33594

    Nearby schools

    GreatSchools rating
    Schools provided by the listing agent
    • Elementary: Nelson-HB
    • Middle: Mulrennan-HB
    • High: Durant-HB

    Source: Stellar MLS. This data may not be complete. We recommend contacting the local school district to confirm school assignments for this home.

    Get a cash offer in 3 minutes
    Find out how much your home could sell for in as little as 3 minutes with a no-obligation cash offer.
    Estimated market value
    $202,900
    Get a cash offer in 3 minutes
    Find out how much your home could sell for in as little as 3 minutes with a no-obligation cash offer.
    Estimated market value
    $202,900