Introducing the Wilmington floorplan. This single-family home features 4 bedrooms, 2.5 bathrooms, 2,824 sq. ft. of living space, and a 2-car garage. The moment you step inside the home you will be greeted by the foyer and a home office with elegant double French doors and a separate formal dining room. The foyer leads into the center of the home. The open-concept layout integrates the main living area, a beautiful kitchen, and a cozy breakfast area opening to an outdoor patio. The gourmet kitchen features beautiful stainless-steel appliances, center island, ample cabinets, and quartz countertops. Upstairs, there is a spacious primary suite with private bathroom and large walk-in closet. The additional three bedrooms all include walk-in closets. The Wilmington includes versatile loft area. At Shabain Reserve, each home will be equipped with smart home technology. Future community amenities will include a playground, pavilion, and sports courts.
Sold for $379,460
$379,460
232 Hartfield Ave Lot 49, Raeford, NC 28376
4beds
2,824sqft
Single Family Residence
Built in 2024
8,712 Square Feet Lot
$381,400 Zestimate®
$134/sqft
$2,421 Estimated rent
Home value
$381,400
$347,000 - $420,000
$2,421/mo
Zestimate® history
Owner options
List your home for rent
$2,421/mo
Rent Zestimate®
Find your next renter with Zillow Rental Manager. Plus, with online applications, you can quickly screen prospective tenants – for free.
$2,421/mo
Rent Zestimate®
Refinance and save
$3,127/mo
Est. payment
Refinancing to a lower rate could help reduce your monthly payments and save thousands over the life of the loan.
$3,127/mo
Est. payment
Explore your selling options
Work with a Zillow partner agent
Leverage their expertise and Zillow's premium Showcase listings to get your home seen by more buyers.
Get startedList with your own agent
Get your home in front of millions of buyers by listing it on Zillow.
Learn how to do itSell it yourself
Take full control of how buyers see your home on Zillow by listing For Sale by Owner (FSBO).
List your homeWhat's special
Versatile loft areaOutdoor patioGourmet kitchenBeautiful kitchenCozy breakfast areaCenter islandStainless-steel appliances
Zillow last checked:
Listing updated:
Listed by:
LATOYA COUNCIL,
DR HORTON INC.,
Janice Nesbitt,
D.R. Horton, Inc.
Bought with:
LYSSANLYS MORALES, 344483
LIFESTYLE INTERNATIONAL REALTY
Source: LPRMLS,MLS#: 739144 Originating MLS: Longleaf Pine Realtors
Originating MLS: Longleaf Pine RealtorsFacts & features
Interior
Bedrooms & bathrooms
- Bedrooms: 4
- Bathrooms: 3
- Full bathrooms: 2
- 1/2 bathrooms: 1
Heating
- Electric
Appliances
- Included: Dishwasher, Electric Range, Disposal, Microwave
Features
- Attic, Kitchen Island, Pull Down Attic Stairs, Walk-In Closet(s), Walk-In Shower
- Flooring: Carpet, Ceramic Tile
- Attic: Pull Down Stairs
- Has fireplace: No
- Fireplace features: None
Interior area
- Total interior livable area: 2,824 sqft
Property
Parking
- Total spaces: 2
- Parking features: Attached, Garage
- Attached garage spaces: 2
Features
- Exterior features: Other
Lot
- Size: 8,712 Square Feet
- Features: < 1/4 Acre
Details
- Parcel number: TBD
- Special conditions: Standard
Construction
Type & style
- Home type: SingleFamily
- Architectural style: Traditional
- Property subtype: Single Family Residence
Materials
- Board & Batten Siding, Brick Veneer, Stone Veneer, Vinyl Siding
- Foundation: Slab
Condition
- New Construction
- New construction: Yes
- Year built: 2024
Details
- Warranty included: Yes
Utilities & green energy
- Sewer: Community/Coop Sewer
- Water: Other
Community & HOA
Community
- Subdivision: Shahbain Reserve
HOA
- Has HOA: Yes
- HOA fee: $840 annually
- HOA name: Blackberry Management LLC
Location
- Region: Raeford
Financial & listing details
- Price per square foot: $134/sqft
- Date on market: 2/20/2025
- Cumulative days on market: 520 days
- Listing terms: Cash,Conventional,FHA,USDA Loan,VA Loan
- Inclusions: see listing agent
- Exclusions: see listing agent
- Ownership: More than a year
Price history
| Date | Event | Price |
|---|---|---|
| 7/22/2025 | Sold | $379,460-1%$134/sqft |
Source:  LPRMLS #739144 Report a problem LPRMLS #739144 Report a problem | ||
| 4/17/2025 | Pending sale | $383,240$136/sqft |
Source: LPRMLS #739144 Report a problem | ||
| 2/20/2025 | Listed for sale | $383,240$136/sqft |
Source: LPRMLS #739144 Report a problem | ||
Public tax history
Tax history is unavailable.
Neighborhood: 28376
Nearby homes
- $385,0004 bd3 ba2.8k sqft311 Hartfield Ave LOT 78, Raeford, NC 28376Sold
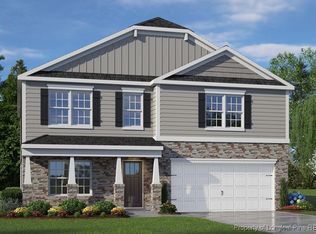
- $382,0004 bd3 ba2.8k sqft261 Hartfield Ave, Raeford, NC 28376Sold
- $373,2404 bd3 ba2.8k sqft200 Rashford Way, Raeford, NC 28376New Construction

- $374,9904 bd3 ba2.8k sqft217 Rashford Way, Raeford, NC 28376New Construction
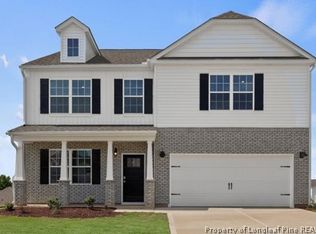
- $371,9905 bd3 ba2.8k sqft193 Rashford Way, Raeford, NC 28376New Construction
- $369,9905 bd3 ba2.8k sqft212 Rashford Way, Raeford, NC 28376New Construction
- $372,0004 bd3 ba2.8k sqft184 Hartfield Ave LOT 45, Raeford, NC 28376Sold
- $365,0004 bd4 ba3.1k sqft220 Hartfield Ave LOT 48, Raeford, NC 28376Sold
Nearby schools
GreatSchools rating
- 4/10Rockfish Hoke ElementaryGrades: PK-5Distance: 0.2 mi
- 6/10Sandy Grove Middle SchoolGrades: 6-8Distance: 3.4 mi
- 10/10Sandhoke Early College High SchoolGrades: 9-12Distance: 6.9 mi
Schools provided by the listing agent
- Middle: Hoke County Schools
- High: Hoke County Schools
Source: LPRMLS. This data may not be complete. We recommend contacting the local school district to confirm school assignments for this home.
Get a cash offer in 3 minutes
Find out how much your home could sell for in as little as 3 minutes with a no-obligation cash offer.
Estimated market value
$381,400
Get a cash offer in 3 minutes
Find out how much your home could sell for in as little as 3 minutes with a no-obligation cash offer.
Estimated market value
$381,400
- North Carolina
- Hoke County
- Raeford
- 28376
- 232 Hartfield Ave Lot 49
Nearby cities
Nearby zip codes
Other Raeford Topics
