Looking for a move in ready home? YOU FOUND IT HERE! This ONE owner home has been well maintained and loved over the years. This cozy bi-level offers 3 bdrms and 2.5 baths. ROOF and VINYL siding only 10 yrs old! HVAC 8yrs. Hot water heater 1 yr! You'll have peace of mind with this one offering strong bones and newer mechanics. Upstairs you will find a spacious living room with a bay window, cathedral ceilings, beautiful laminate floors, and freshly painted interior. Enjoy a formal dining space to entertain guests that leads to an expansive deck offering ease of access with a ramp. You don't just have 2 decks to enjoy, but a 3rd on the side! Enjoy the outdoor space even on those sunny days by using the remote controlled awning! Granite countertops and gorgeous wood cabinets with underneath lighting showcase the kitchen space. Make your way down the hall to enjoy 3 bdrms and the 2 full bathrooms. The lower level can be used in more ways than one by transforming the space into another entertaining area or game/office room. Large laundry room has cabinets for storage and the half bath for the lower level. THIS HOME IS MOVE IN READY AND ANXIOUSLY AWAITING ITS NEW OWNERS. TOUR TODAY!
Sold for $280,000
$280,000
232 Harvest Way, Crittenden, KY 41030
3beds
1,110sqft
Single Family Residence, Residential
Built in 1996
6,969 Square Feet Lot
$290,600 Zestimate®
$252/sqft
$1,715 Estimated rent
Home value
$290,600
$276,000 - $305,000
$1,715/mo
Zestimate® history
Owner options
List your home for rent
$1,715/mo
Rent Zestimate®
Find your next renter with Zillow Rental Manager. Plus, with online applications, you can quickly screen prospective tenants – for free.
$1,715/mo
Rent Zestimate®
Refinance and save
$1,694/mo
Est. payment
Refinancing to a lower rate could help reduce your monthly payments and save thousands over the life of the loan.
$1,694/mo
Est. payment
Explore your selling options
Work with a Zillow partner agent
Leverage their expertise and Zillow's premium Showcase listings to get your home seen by more buyers.
Get startedList with your own agent
Get your home in front of millions of buyers by listing it on Zillow.
Learn how to do itSell it yourself
Take full control of how buyers see your home on Zillow by listing For Sale by Owner (FSBO).
List your homeWhat's special
Zillow last checked:
Listing updated:
Listed by:
Blaire Hancock 859-221-5050,
Simple Fee Realty
Bought with:
Sherry Clark, 223056
Coldwell Banker Realty FM
Source: NKMLS,MLS#: 626721
Facts & features
Interior
Bedrooms & bathrooms
- Bedrooms: 3
- Bathrooms: 3
- Full bathrooms: 2
- 1/2 bathrooms: 1
Primary bedroom
- Features: Carpet Flooring, Ceiling Fan(s)
- Level: Upper
- Area: 145
- Dimensions: 14.5 x 10
Bedroom 2
- Description: built in desk/cabinets
- Features: Carpet Flooring, Ceiling Fan(s)
- Level: Upper
- Area: 120
- Dimensions: 12 x 10
Bedroom 3
- Features: Carpet Flooring, Ceiling Fan(s)
- Level: Upper
- Area: 90
- Dimensions: 10 x 9
Bathroom 2
- Features: Full Finished Bath, Laminate Flooring, Tub With Shower
- Level: Upper
- Area: 12
- Dimensions: 4 x 3
Bonus room
- Features: Carpet Flooring, Ceiling Fan(s)
- Level: Lower
- Area: 88
- Dimensions: 11 x 8
Dining room
- Features: Walk-Out Access, French Doors, Tile Flooring
- Level: Upper
- Area: 88
- Dimensions: 11 x 8
Family room
- Features: Carpet Flooring, Ceiling Fan(s)
- Level: Lower
- Area: 143
- Dimensions: 13 x 11
Kitchen
- Description: under the cabinets lighting
- Features: Wood Cabinets, Tile Flooring
- Level: Upper
- Area: 54
- Dimensions: 9 x 6
Laundry
- Description: location of 1/2 bath/cabinets/laminate floor
- Features: Built-in Features
- Level: Lower
- Area: 99
- Dimensions: 11 x 9
Living room
- Description: higher quality with thicker padding
- Features: Laminate Flooring, Ceiling Fan(s)
- Level: Upper
- Area: 184
- Dimensions: 16 x 11.5
Primary bath
- Features: Ceramic Tile Flooring, Shower
- Level: Upper
- Area: 12
- Dimensions: 4 x 3
Heating
- Heat Pump, Forced Air, Electric
Cooling
- Central Air
Appliances
- Included: Electric Range, Dishwasher, Microwave, Refrigerator
- Laundry: Electric Dryer Hookup, Laundry Room, Lower Level, Washer Hookup
Features
- Granite Counters, Cathedral Ceiling(s), Ceiling Fan(s)
- Doors: Multi Panel Doors
- Windows: Aluminum Frames
Interior area
- Total structure area: 1,110
- Total interior livable area: 1,110 sqft
Property
Parking
- Total spaces: 2
- Parking features: Attached, Driveway, Garage Door Opener, Garage Faces Front
- Attached garage spaces: 2
- Has uncovered spaces: Yes
Features
- Levels: Bi-Level
- Patio & porch: Deck
- Fencing: Chain Link,Full,Perimeter
- Has view: Yes
- View description: Neighborhood
Lot
- Size: 6,969 Square Feet
- Dimensions: 7,024
- Features: Cleared
Details
- Additional structures: Shed(s)
- Parcel number: 0420600155.00
- Zoning description: Residential
Construction
Type & style
- Home type: SingleFamily
- Architectural style: Traditional
- Property subtype: Single Family Residence, Residential
Materials
- Vinyl Siding
- Foundation: Poured Concrete
- Roof: Shingle
Condition
- Existing Structure
- New construction: No
- Year built: 1996
Utilities & green energy
- Sewer: Public Sewer
- Water: Public
- Utilities for property: Cable Available
Community & HOA
Community
- Security: Security System
HOA
- Has HOA: No
Location
- Region: Crittenden
Financial & listing details
- Price per square foot: $252/sqft
- Tax assessed value: $121,000
- Annual tax amount: $1,377
- Date on market: 10/20/2025
- Cumulative days on market: 1 day
- Road surface type: Paved
Price history
| Date | Event | Price |
|---|---|---|
| 10/24/2024 | Sold | $280,000+1.8%$252/sqft |
Source:  NKMLS #626721 Report a problem NKMLS #626721 Report a problem | ||
| 9/25/2024 | Pending sale | $275,000$248/sqft |
Source: NKMLS #626721 Report a problem | ||
| 9/23/2024 | Listed for sale | $275,000$248/sqft |
Source: NKMLS #626721 Report a problem | ||
Public tax history
| Year | Property taxes | Tax assessment |
|---|---|---|
| 2024 | $1,377 -0.1% | $121,000 |
| 2023 | $1,378 +3.8% | $121,000 |
| 2022 | $1,328 +0.4% | $121,000 |
| 2021 | $1,323 +44.9% | $121,000 |
| 2020 | $913 -1.8% | $121,000 |
| 2019 | $930 +9.8% | $121,000 +8% |
| 2018 | $847 +0.3% | $112,000 |
| 2017 | $844 +5% | $112,000 |
| 2014 | $804 +3.1% | $112,000 |
| 2012 | $780 -26.8% | $112,000 |
| 2011 | $1,066 | $112,000 |
| 2010 | -- | $112,000 |
Find assessor info on the county website
Neighborhood: 41030
Nearby homes
- $224,300-- bd-- ba1k sqft242 Harvest Way, Crittenden, KY 41030Off Market

- $262,3003 bd2 ba1.1k sqft222 Harvest Way, Crittenden, KY 41030Off Market

- $245,8003 bd2 ba1k sqft720 Barley Cir, Crittenden, KY 41030Off Market
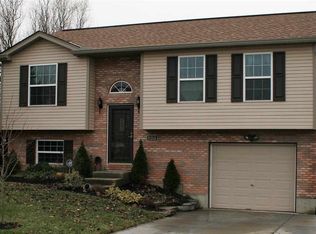
- $230,2003 bd2 ba1k sqft730 Barley Cir, Crittenden, KY 41030Off Market
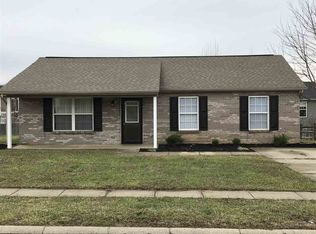
- $258,0003 bd3 ba1.1k sqft710 Barley Cir, Crittenden, KY 41030Off Market
- $234,400-- bd-- ba1.1k sqft740 Barley Cir, Crittenden, KY 41030Off Market
- $251,9003 bd2 ba1.1k sqft252 Harvest Way, Crittenden, KY 41030Off Market
- $228,900-- bd-- ba1k sqft212 Harvest Way, Crittenden, KY 41030Off Market
Nearby schools
GreatSchools rating
- 5/10Crittenden-Mt. Zion Elementary SchoolGrades: PK-5Distance: 1.9 mi
- 5/10Grant County Middle SchoolGrades: 6-8Distance: 8.8 mi
- 2/10Grant County High SchoolGrades: 9-12Distance: 7.5 mi
Schools provided by the listing agent
- Elementary: Crittenden-Mt. Zion Elem.
- Middle: Grant County Middle School
- High: Grant County High
Source: NKMLS. This data may not be complete. We recommend contacting the local school district to confirm school assignments for this home.
Get a cash offer in 3 minutes
Find out how much your home could sell for in as little as 3 minutes with a no-obligation cash offer.
Estimated market value
$290,600
Get a cash offer in 3 minutes
Find out how much your home could sell for in as little as 3 minutes with a no-obligation cash offer.
Estimated market value
$290,600
- Kentucky
- Grant County
- Crittenden
- 41030
- 232 Harvest Way
Nearby cities
Nearby zip codes
Other Crittenden Topics
