Overlooking Hawthorne's signature green space in Belmont's highly sought-after Hawthorne community, this beautifully crafted Saussy Burbank home offers the perfect blend of timeless architecture, thoughtful design, and small-town charm. Just a short stroll to the restaurants, breweries, shops, and year-round events of downtown Belmont, you'll enjoy one of the area's most walkable and desirable locations.
This spacious 4-bedroom, 3.5-bath home features a highly desirable floorplan with a main-level primary suite plus a generous upstairs guest suite, ideal for multigenerational living, long-term guests, or a private retreat. Custom built-in shelving, detailed molding, and generously sized closets throughout showcase the quality craftsmanship and attention to detail.
Step outside to discover what truly makes Hawthorne special: tree-lined streets, beautifully maintained green spaces, charming brick homes, and a park-like setting that feels worlds away while remaining just moments from downtown Belmont. Then retreat to your own private backyard oasis, where brick-lined privacy walls create the perfect setting for peaceful mornings, quiet evenings, and effortless outdoor living.
New h/w heater '26, an HVAC unit '24, roof '18 (interior photos will be uploaded after the Open House.... if necessary, i.e. if it doesn't go Under Contract over the weekend first)
Closed
$990,000
232 Hawthorne Park Ave, Belmont, NC 28012
4beds
3,300sqft
Single Family Residence
Built in 2005
0.17 Acres Lot
$989,900 Zestimate®
$300/sqft
$3,068 Estimated rent
Home value
$989,900
$940,000 - $1.04M
$3,068/mo
Zestimate® history
Owner options
List your home for rent
$3,068/mo
Rent Zestimate®
Find your next renter with Zillow Rental Manager. Plus, with online applications, you can quickly screen prospective tenants – for free.
$3,068/mo
Rent Zestimate®
Refinance and save
$6,626/mo
Est. payment
Refinancing to a lower rate could help reduce your monthly payments and save thousands over the life of the loan.
$6,626/mo
Est. payment
Explore your selling options
Work with a Zillow partner agent
Leverage their expertise and Zillow's premium Showcase listings to get your home seen by more buyers.
Get startedList with your own agent
Get your home in front of millions of buyers by listing it on Zillow.
Learn how to do itSell it yourself
Take full control of how buyers see your home on Zillow by listing For Sale by Owner (FSBO).
List your homeWhat's special
Private backyard oasisDetailed moldingCharming brick homesBrick-lined privacy wallsHighly desirable floorplanCustom built-in shelvingTree-lined streets
Zillow last checked:
Listing updated:
Listed by:
Bryan Kalentek bryan@brokerbryan.com,
Realty 76
Bought with:
Freda Hall
Belmont Realty
Source: Canopy MLS as distributed by MLS GRID,MLS#: 4391725
Facts & features
Interior
Bedrooms & bathrooms
- Bedrooms: 4
- Bathrooms: 4
- Full bathrooms: 3
- 1/2 bathrooms: 1
- Main level bedrooms: 1
Primary bedroom
- Features: Walk-In Closet(s)
- Level: Main
Bedroom s
- Level: Upper
Bathroom full
- Level: Main
Bathroom full
- Level: Upper
Dining room
- Level: Main
Kitchen
- Level: Main
Heating
- Central
Cooling
- Central Air
Appliances
- Included: Dishwasher, Disposal, Dryer, Gas Cooktop, Gas Oven, Microwave, Refrigerator with Ice Maker, Washer/Dryer
- Laundry: Laundry Room, Sink, Other
Features
- Built-in Features, Soaking Tub, Open Floorplan, Walk-In Closet(s)
- Flooring: Wood
- Windows: Insulated Windows
- Has basement: No
- Fireplace features: Family Room
Interior area
- Total structure area: 3,300
- Total interior livable area: 3,300 sqft
- Finished area above ground: 3,300
- Finished area below ground: 0
Property
Parking
- Total spaces: 2
- Parking features: Attached Garage, Garage Faces Rear, Garage on Main Level
- Attached garage spaces: 2
Features
- Levels: Two
- Stories: 2
- Patio & porch: Rear Porch
- Fencing: Back Yard,Fenced,Full,Privacy
- Has view: Yes
- View description: Year Round
Lot
- Size: 0.17 Acres
Details
- Parcel number: 200871
- Zoning: R2
- Special conditions: Standard
Construction
Type & style
- Home type: SingleFamily
- Architectural style: Traditional
- Property subtype: Single Family Residence
Materials
- Brick Full
- Foundation: Crawl Space
Condition
- New construction: No
- Year built: 2005
Details
- Builder model: The Rosemont
- Builder name: Saussy Burbank
Utilities & green energy
- Sewer: Public Sewer
- Water: City
- Utilities for property: Cable Available, Electricity Connected, Fiber Optics
Community & HOA
Community
- Subdivision: Hawthorne
HOA
- Has HOA: Yes
- HOA fee: $625 quarterly
Location
- Region: Belmont
Financial & listing details
- Price per square foot: $300/sqft
- Tax assessed value: $708,520
- Annual tax amount: $7,468
- Date on market: 6/20/2026
- Listing terms: Cash,Conventional,FHA,VA Loan
- Electric utility on property: Yes
- Road surface type: Concrete, Paved
Price history
| Date | Event | Price |
|---|---|---|
| 7/20/2026 | Sold | $990,000-0.7%$300/sqft |
Source:  Canopy MLS as distributed by MLS GRID #4391725 Report a problem Canopy MLS as distributed by MLS GRID #4391725 Report a problem | ||
| 6/20/2026 | Pending sale | $997,000$302/sqft |
Source: Canopy MLS as distributed by MLS GRID #4391725 Report a problem | ||
| 6/20/2026 | Listed for sale | $997,000+149.3%$302/sqft |
Source: Canopy MLS as distributed by MLS GRID #4391725 Report a problem | ||
| 9/1/2005 | Sold | $400,000$121/sqft |
Source: Public Record Report a problem | ||
Public tax history
| Year | Property taxes | Tax assessment |
|---|---|---|
| 2025 | $7,468 | $708,520 |
| 2024 | $7,468 -1% | $708,520 |
| 2023 | $7,546 +33.6% | $708,520 +63.8% |
| 2022 | $5,646 -3% | $432,640 |
| 2021 | $5,819 | $432,640 |
| 2020 | $5,819 -0.7% | $432,640 |
| 2019 | $5,862 +6.4% | $432,640 +8.7% |
| 2018 | $5,511 +3% | $397,873 |
| 2017 | $5,351 | $397,873 |
| 2016 | $5,351 | $397,873 +2.8% |
| 2014 | $5,351 | $387,060 |
| 2012 | -- | $387,060 |
| 2011 | -- | $387,060 |
| 2010 | -- | $387,060 |
| 2009 | -- | $387,060 |
| 2008 | -- | $387,060 +8.8% |
| 2007 | -- | $355,740 +641.1% |
| 2006 | -- | $48,000 |
| 2005 | -- | $48,000 |
Find assessor info on the county website
Neighborhood: 28012
Nearby homes
- $859,4004 bd4 ba3.3k sqft128 Fort William Ave, Belmont, NC 28012Off Market
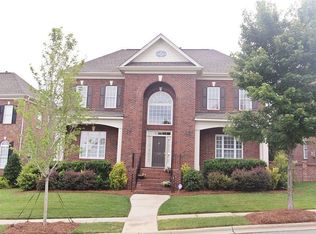
- $879,1004 bd2 ba3.5k sqft236 Hawthorne Park Ave, Belmont, NC 28012Off Market

- $332,400-- bd-- ba-- sqft135 Berkshire Ave, Belmont, NC 28012Off Market
- $876,9004 bd2 ba3.5k sqft124 Fort William Ave, Belmont, NC 28012Off Market
- $874,9004 bd4 ba3.5k sqft240 Hawthorne Park Ave, Belmont, NC 28012Off Market
- $936,2004 bd4 ba3.9k sqft120 Fort William Ave, Belmont, NC 28012Off Market
- $963,1005 bd4 ba3.9k sqft120 Fort William Ave #69, Belmont, NC 28012Off Market
- $790,2004 bd4 ba3.5k sqft244 Hawthorne Park Ave, Belmont, NC 28012Off Market
Nearby schools
GreatSchools rating
- NAJ B Page Primary SchoolGrades: PK-1Distance: 0.3 mi
- 5/10Belmont Middle SchoolGrades: 6-8Distance: 1.2 mi
- 8/10South Point High SchoolGrades: 9-12Distance: 1 mi
Schools provided by the listing agent
- Elementary: Belmont Central
- Middle: Belmont
- High: South Point (NC)
Source: Canopy MLS as distributed by MLS GRID. This data may not be complete. We recommend contacting the local school district to confirm school assignments for this home.
Get a cash offer in 3 minutes
Find out how much your home could sell for in as little as 3 minutes with a no-obligation cash offer.
Estimated market value
$989,900
Get a cash offer in 3 minutes
Find out how much your home could sell for in as little as 3 minutes with a no-obligation cash offer.
Estimated market value
$989,900
- North Carolina
- Gaston County
- Belmont
- 28012
- 232 Hawthorne Park Ave
Nearby cities
Nearby zip codes
Other Belmont Topics
