Skip main navigation
Sold
  • $300,000

    232 Heavenly Ct, Sutherlin, OR 97479

    3beds
    1,296sqft
    Residential, Manufactured Home
    Built in 1999
    6,534 Square Feet Lot
    $298,500 Zestimate®
    $231/sqft
    $1,581 Estimated rent

    Home value

    $298,500

    $248,000 - $361,000

    $1,581/mo

    Zestimate® history
    Loading
    Loading...

    Owner options

    List your home for rent

    $1,581/mo

    Rent Zestimate®

    Find your next renter with Zillow Rental Manager. Plus, with online applications, you can quickly screen prospective tenants – for free.

    Learn more

    $1,581/mo

    Rent Zestimate®

    Refinance and save

    $1,774/mo

    Est. payment

    Refinancing to a lower rate could help reduce your monthly payments and save thousands over the life of the loan.

    See today's rates

    $1,774/mo

    Est. payment

    Explore your selling options

    Work with a Zillow partner agent

    Leverage their expertise and Zillow's premium Showcase listings to get your home seen by more buyers.

    Get started

    List with your own agent

    Get your home in front of millions of buyers by listing it on Zillow.

    Learn how to do it

    Sell it yourself

    Take full control of how buyers see your home on Zillow by listing For Sale by Owner (FSBO).

    List your home

    What's special

    Modern finishesFully fenced yardRemodeled kitchenFresh interior paintWalk-in closetPrivate en-suite bathScenic walking trails
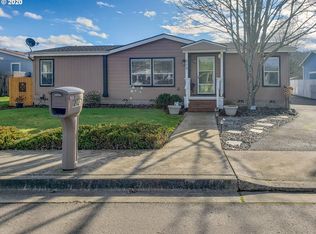
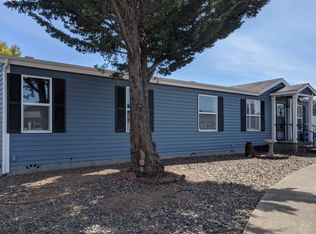
    Welcome to this beautifully maintained 3-bedroom, 2-bath home nestled in a quiet Sutherlin neighborhood. This move-in-ready gem features a bright, open floor plan with vaulted ceilings and fresh interior paint throughout, creating a spacious and airy feel. The heart of the home is the remodeled kitchen, thoughtfully designed with modern finishes, ample cabinet space, and a seamless flow into the living and dining areas—perfect for entertaining or relaxing with family. Retreat to the generous primary suite, complete with a walk-in closet and a private en-suite bath featuring dual sinks and a luxurious walk-in shower. Two additional bedrooms and a full guest bath offer plenty of space for family, guests, or a home office. Step outside to a large, fully fenced yard with gated access to scenic walking trails just beyond—ideal for nature lovers, pets, or play. A spacious 2-car garage adds even more convenience and storage. Don’t miss your chance to own this well-cared-for home in a fantastic location. Schedule your showing today!

    Zillow last checked:

    Listing updated:

    Listed by:

    Tracy Grubbs #AGENT_PHONE,

    eXp Realty, LLC,

    Brian Grubbs 541-430-3225,

    eXp Realty, LLC

    Bought with:

    Gregory Johnson, 900200289

    G. Stiles Realty

    Source: RMLS (OR),MLS#: 562294587MLS Logo

    Facts & features

    Interior

    Bedrooms & bathrooms
    • Bedrooms: 3
    • Bathrooms: 2
    • Full bathrooms: 2
    • Main level bathrooms: 2
    Primary bedroom
    • Features: Bathroom, Double Sinks, Granite, Laminate Flooring, Suite, Vaulted Ceiling, Walkin Closet, Walkin Shower
    • Level: Main
    Bedroom 2
    • Features: Laminate Flooring, Vaulted Ceiling
    • Level: Main
    Bedroom 3
    • Features: Laminate Flooring, Vaulted Ceiling
    • Level: Main
    Dining room
    • Features: Laminate Flooring, Vaulted Ceiling
    • Level: Main
    Kitchen
    • Features: Dishwasher, Free Standing Range, Free Standing Refrigerator, Laminate Flooring, Vaulted Ceiling
    • Level: Main
    Living room
    • Features: Laminate Flooring, Vaulted Ceiling
    • Level: Main
    Heating
    • Heat Pump
    Cooling
    • Heat Pump
    Appliances
    • Included: Dishwasher, Disposal, Free-Standing Range, Free-Standing Refrigerator, Microwave, Washer/Dryer, Electric Water Heater
    • Laundry: Laundry Room
    Features
    • Ceiling Fan(s), Vaulted Ceiling(s), Bathroom, Double Vanity, Granite, Suite, Walk-In Closet(s), Walkin Shower
    • Flooring: Laminate
    • Windows: Double Pane Windows, Vinyl Frames
    • Basement: Crawl Space
    Interior area
    • Total structure area: 1,296
    • Total interior livable area: 1,296 sqft

    Property

    Parking
    • Total spaces: 2
    • Parking features: Driveway, Garage Door Opener, Detached
    • Garage spaces: 2
    • Has uncovered spaces: Yes
    Accessibility
    • Accessibility features: Accessible Approachwith Ramp, Main Floor Bedroom Bath, One Level, Utility Room On Main, Walkin Shower, Accessibility
    Features
    • Stories: 1
    • Patio & porch: Covered Deck
    • Exterior features: Yard, Exterior Entry
    • Fencing: Fenced
    • Has view: Yes
    • View description: Mountain(s)
    Lot
    • Size: 6,534 sqft
    • Features: Level, SqFt 5000 to 6999
    Details
    • Parcel number: R58578

    Construction

    Type & style
    • Home type: MobileManufactured
    • Property subtype: Residential, Manufactured Home
    Materials
    • Wood Composite
    • Foundation: Block
    • Roof: Composition
    Condition
    • Resale
    • New construction: No
    • Year built: 1999

    Utilities & green energy

    • Sewer: Public Sewer
    • Water: Public

    Community & neighborhood

    Location
    • Region: Sutherlin

    Other

    Other facts
    • Body type: Double Wide
    • Listing terms: Cash,Conventional,FHA,VA Loan
    • Road surface type: Paved

    Price history

    DateEventPrice
    11/5/2025Sold$300,000-6%$231/sqft
    Source: RMLS (OR) #562294587 Report a problem
    10/21/2025Pending sale$319,000$246/sqft
    Source: RMLS (OR) #562294587 Report a problem
    10/16/2025Listed for sale$319,000+8.1%$246/sqft
    Source: RMLS (OR) #562294587 Report a problem
    9/6/2024Sold$295,000-6.3%$228/sqft
    Source: RMLS (OR) #24331281 Report a problem
    8/19/2024Pending sale$315,000$243/sqft
    Source: RMLS (OR) #24331281 Report a problem
    8/6/2024Listed for sale$315,000+96.9%$243/sqft
    Source: RMLS (OR) #24331281 Report a problem
    1/26/2024Sold$160,000-8.6%$123/sqft
    Source: RMLS (OR) #23533660 Report a problem
    1/10/2024Pending sale$175,000$135/sqft
    Source: RMLS (OR) #23533660 Report a problem
    12/11/2023Listed for sale$175,000$135/sqft
    Source: RMLS (OR) #23533660 Report a problem

    Public tax history

    YearProperty taxesTax assessment
    2025$2,072 +13.1%$167,379 +13.9%
    2024$1,832 +2.9%$146,950 +3%
    2023$1,780 +3%$142,670 +3%
    2022$1,729 +3%$138,515 +3%
    2021$1,679 +3.6%$134,481 +3%
    2020$1,621 +1.6%$130,565 +2.1%
    2019$1,597 +3.6%$127,872 +3%
    2018$1,541 $124,148 +10.1%
    2017$1,541 +9.9%$112,715 +5.2%
    2016$1,402 $107,165 +5.3%
    2015$1,402 +1.5%$101,815 -3.4%
    2014$1,382 $105,358 +1.1%
    2013$1,382 +7.8%$104,204 +6.9%
    2012$1,282 -19.9%$97,506 -19.2%
    2011$1,599 +2.9%$120,711 +3%
    2010$1,554 +2.7%$117,196 +3%
    2009$1,514 +2.8%$113,783 +3%
    2008$1,473 +3.5%$110,469 +3%
    2007$1,423 +3.2%$107,252 +3%
    2006$1,378 +2.3%$104,129 +3%
    2005$1,347 +7.9%$101,097 +6.1%
    2003$1,248 +2.7%$95,295 +3%
    2002$1,215 $92,520
    2001-- $92,520

    Find assessor info on the county website

    Neighborhood: 97479

    Nearby schools

    GreatSchools rating
    Schools provided by the listing agent
    • Elementary: Sutherlin
    • Middle: Sutherlin
    • High: Sutherlin

    Source: RMLS (OR). This data may not be complete. We recommend contacting the local school district to confirm school assignments for this home.