Skip main navigation
Closed
  • $445,000

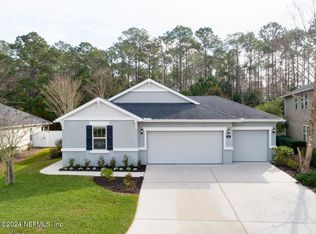
    232 HERITAGE OAKS Drive, St. Johns, FL 32259

    3beds
    1,836sqft
    Single Family Residence
    Built in 2016
    9,583 Square Feet Lot
    $433,300 Zestimate®
    $242/sqft
    $2,763 Estimated rent

    Home value

    $433,300

    $412,000 - $455,000

    $2,763/mo

    Zestimate® history
    Loading
    Loading...

    Owner options

    List your home for rent

    $2,763/mo

    Rent Zestimate®

    Find your next renter with Zillow Rental Manager. Plus, with online applications, you can quickly screen prospective tenants – for free.

    Learn more

    $2,763/mo

    Rent Zestimate®

    Refinance and save

    $3,392/mo

    Est. payment

    Refinancing to a lower rate could help reduce your monthly payments and save thousands over the life of the loan.

    See today's rates

    $3,392/mo

    Est. payment

    Explore your selling options

    Work with a Zillow partner agent

    Leverage their expertise and Zillow's premium Showcase listings to get your home seen by more buyers.

    Get started

    List with your own agent

    Get your home in front of millions of buyers by listing it on Zillow.

    Learn how to do it

    Sell it yourself

    Take full control of how buyers see your home on Zillow by listing For Sale by Owner (FSBO).

    List your home

    What's special

    Well maintained split 3 bedroom, 2 bath home overlooking a peaceful lake where you'll enjoy fishing, birds chirping, and ducks and geese swimming. Situated in the quaint little neighborhood of Heritage Oaks, this beauty features a fully equipped kitchen with 42'' shaker style white cabinets, quartz countertops, s/s appliances, and oil rubbed bronze plumbing fixtures. Other amenities include LVP flooring throughout, spacious master bedroom, a master bath boasting a double vanity, garden tub and separate shower, 10 x 20 screened porch, a separate deck with a sunshade top, outdoor firepit, fully fenced rear, outdoor lighting incl. LED solar lights on fence, Carrier Smart thermostat, and a Rheem Smart water heater. Close to great schools, restaurants, shopping, hospital, and interstate, make this home a must see today.

    Zillow last checked:

    Listing updated:

    Listed by:

    TERRY SADOWSKI 904-318-3770,

    RE/MAX SPECIALISTS 904-260-4550

    Bought with:

    MARY NELDNER, 3397793

    CHRISTIE'S INTERNATIONAL REAL ESTATE FIRST COAST

    Source: realMLS,MLS#: 2038736MLS Logo

    Facts & features

    Interior

    Bedrooms & bathrooms
    • Bedrooms: 3
    • Bathrooms: 2
    • Full bathrooms: 2
    Heating
    • Central, Electric, Heat Pump
    Cooling
    • Central Air, Electric
    Appliances
    • Included: Dishwasher, Disposal, Electric Range, Microwave, Refrigerator
    • Laundry: Electric Dryer Hookup, In Unit, Washer Hookup
    Features
    • Breakfast Bar, Breakfast Nook, Ceiling Fan(s), Eat-in Kitchen, Entrance Foyer, Kitchen Island, Pantry, Primary Bathroom -Tub with Separate Shower, Split Bedrooms, Walk-In Closet(s)
    • Flooring: Vinyl
    • Has fireplace: Yes
    • Fireplace features: Outside, Wood Burning
    Interior area
    • Total structure area: 2,555
    • Total interior livable area: 1,836 sqft

    Property

    Parking
    • Total spaces: 2
    • Parking features: Attached, Garage, Garage Door Opener
    • Attached garage spaces: 2
    Features
    • Stories: 1
    • Patio & porch: Covered, Deck, Rear Porch, Screened
    • Exterior features: Fire Pit
    • Fencing: Other,Fenced,Back Yard,Wood
    • On waterfront: Yes
    • Waterfront features: Lake Front
    Lot
    • Size: 9,583 Square Feet
    • Features: Sprinklers In Front, Sprinklers In Rear
    Details
    • Parcel number: 0236710490
    • Zoning description: PUD

    Construction

    Type & style
    • Home type: SingleFamily
    • Architectural style: Ranch
    • Property subtype: Single Family Residence
    Materials
    • Frame, Stucco
    • Roof: Shingle
    Condition
    • New construction: No
    • Year built: 2016

    Utilities & green energy

    • Electric: Underground
    • Sewer: Public Sewer
    • Water: Public
    • Utilities for property: Cable Available, Electricity Connected, Sewer Connected, Water Connected

    Community & HOA

    Community
    • Security: Smoke Detector(s)
    • Subdivision: Heritage Oaks
    HOA
    • Has HOA: Yes
    • Amenities included: Pool, Management - Full Time, Management - Off Site, Park
    • Services included: Insurance
    • HOA fee: $480 semi-annually
    Location
    • Region: Saint Johns

    Financial & listing details

    • Price per square foot: $242/sqft
    • Tax assessed value: $356,275
    • Annual tax amount: $5,029
    • Date on market: 7/24/2024
    • Listing terms: Cash,Conventional,FHA,VA Loan
    • Road surface type: Asphalt

    Price history

    DateEventPrice
    9/13/2024Sold$445,000-4.3%$242/sqft
    Source: realMLS #2038736 Report a problem
    7/24/2024Listed for sale$464,900+63.1%$253/sqft
    Source: realMLS #2038736 Report a problem
    8/31/2022Listing removed--
    Source: RE/MAX International Report a problem
    8/25/2022Listed for rent$2,750$1/sqft
    Source: RE/MAX International #1188241 Report a problem
    11/18/2019Sold$285,000-5%$155/sqft
    Source: Public Record Report a problem
    10/28/2019Pending sale$300,000$163/sqft
    Source: Coldwell Banker Vanguard Realty #1019292 Report a problem
    10/22/2019Listed for sale$300,000+275%$163/sqft
    Source: Coldwell Banker Vanguard Realty #1019292 Report a problem
    12/19/2017Sold$80,000$44/sqft
    Source: Public Record Report a problem

    Public tax history

    YearProperty taxesTax assessment
    2025$4,611 -6.6%$356,275 -4.6%
    2024$4,937 -1.8%$373,398 -0.7%
    2023$5,030 +72.4%$376,217 +51.2%
    2022$2,917 +0.7%$248,805 +3%
    2021$2,896 +1.7%$241,558 +2.6%
    2020$2,848 +7.8%$235,446 +11.2%
    2019$2,641 $211,741 +1.9%
    2018$2,641 +1.7%$207,793 +2.1%
    2017$2,596 $203,519 -1.5%
    2016$2,596 +193.3%$206,566 +359%
    2015$885 $45,000
    Find assessor info on the county website

    Neighborhood: 32259

    Nearby schools

    GreatSchools rating
    Schools provided by the listing agent
    • Elementary: Liberty Pines Academy
    • Middle: Liberty Pines Academy
    • High: Beachside

    Source: realMLS. This data may not be complete. We recommend contacting the local school district to confirm school assignments for this home.

    Get a cash offer in 3 minutes
    Find out how much your home could sell for in as little as 3 minutes with a no-obligation cash offer.
    Estimated market value
    $433,300
    Get a cash offer in 3 minutes
    Find out how much your home could sell for in as little as 3 minutes with a no-obligation cash offer.
    Estimated market value
    $433,300