Set on approximately one-third acre in a serene Woodside setting, 232 Highland Terrace offers privacy, distinctive architecture, and exceptional indoor/outdoor living. Mature trees frame beautifully landscaped grounds with roses and fruit trees, while expansive patios and decks capture western hill views. The updated residence is rich in character, with wide-plank hardwood floors, a soaring paneled and skylit cathedral ceiling, hand-painted tilework, a distinctive pressed-metal ceiling, and French and Dutch doors opening outdoors. Just off the foyer is an office or playroom with multiple windows and mini-split ceiling HVAC. The primary suite features a steam shower and private deck with recessed spa. An authentic-style Japanese tea house, secluded koi pond, outdoor shower, and detached studio with bath provide flexible spaces for guests, work, wellness, or creative pursuits. Plans for an expansion of the main residence have been submitted to the Town of Woodside and remain active through approximately February 2027, offering the opportunity to further enhance the property. Just minutes from Woodside Town Center and acclaimed Woodside Elementary School, this distinctive property combines privacy, character, flexibility, and convenience.
For sale
$2,995,000
232 Highland Ter, Woodside, CA 94062
4beds
1,455sqft
Single Family Residence, Residential
Built in 1929
0.33 Acres Lot
$2,926,100 Zestimate®
$2,058/sqft
$-- HOA
What's special
- 5 days
- 1,588
- 160
Zillow last checked:
Listing updated:
Listed by:
Hugh Cornish 00912143 650-619-6461,
Coldwell Banker Realty 650-324-4456
Source: MLSListings Inc,MLS#: ML82060102
Facts & features
Interior
Bedrooms & bathrooms
- Bedrooms: 4
- Bathrooms: 3
- Full bathrooms: 3
Rooms
- Room types: Office
Bedroom
- Features: GroundFloorBedroom, PrimaryBedroomonGroundFloor, BedroomonGroundFloor2plus
Bathroom
- Features: DoubleSinks, ShoweroverTub1, StallShower, SteamShower, Tile, FullonGroundFloor
Dining room
- Features: DiningAreainLivingRoom
Family room
- Features: NoFamilyRoom
Kitchen
- Features: Countertop_Other, Island
Heating
- Heat Pump
Cooling
- Zoned, Whole House Fan
Appliances
- Included: Dishwasher, Disposal, Built In Oven, Electric Oven/Range, Refrigerator, Dryer, Washer
Features
- One Or More Skylights, Vaulted Ceiling(s)
- Flooring: Hardwood, Other
- Number of fireplaces: 2
- Fireplace features: Living Room, Primary Bedroom
Interior area
- Total structure area: 1,455
- Total interior livable area: 1,455 sqft
Video & virtual tour
Property
Parking
- Total spaces: 1
- Parking features: Carport, Electric Vehicle Charging Station(s), Electric Gate, Guest, On Street, Parking Area
- Carport spaces: 1
Features
- Stories: 1
- Patio & porch: Deck
- Exterior features: Back Yard, Fenced, Storage Shed Structure
- Spa features: Other, Spa/HotTub
- Has view: Yes
- View description: Hills
Lot
- Size: 0.33 Acres
- Features: Mostly Level
Details
- Additional structures: Sheds
- Parcel number: 073044230
- Zoning: R10025
- Special conditions: Standard
Construction
Type & style
- Home type: SingleFamily
- Architectural style: Traditional
- Property subtype: Single Family Residence, Residential
Materials
- Foundation: Concrete Perimeter, Pillar/Post/Pier, Concrete Perimeter and Slab
- Roof: Composition, Shingle
Condition
- New construction: No
- Year built: 1929
Utilities & green energy
- Gas: Generator, NaturalGas, PublicUtilities
- Sewer: Public Sewer
- Water: Public
- Utilities for property: Natural Gas Available, Public Utilities, Water Public
Community & HOA
Location
- Region: Woodside
Financial & listing details
- Price per square foot: $2,058/sqft
- Tax assessed value: $2,543,713
- Annual tax amount: $29,767
- Date on market: 9/4/2026
- Listing agreement: ExclusiveRightToSell
Estimated market value
$2,926,100
$2.78M - $3.07M
$7,249/mo
Price history
| Date | Event | Price |
|---|---|---|
| 9/4/2026 | Listed for sale | $2,995,000+27.4%$2,058/sqft |
Source:  MLSListings Inc #ML82060102 Report a problem MLSListings Inc #ML82060102 Report a problem | ||
| 7/16/2020 | Sold | $2,350,000-5.8%$1,615/sqft |
Source:  MLSListings Inc #ML81788362 Report a problem MLSListings Inc #ML81788362 Report a problem | ||
| 6/17/2020 | Pending sale | $2,495,000$1,715/sqft |
Source: Coldwell Banker Realty #ML81788362 Report a problem | ||
| 4/2/2020 | Listed for sale | $2,495,000+246.5%$1,715/sqft |
Source: Coldwell Banker Realty #ML81788362 Report a problem | ||
| 3/4/2020 | Listing removed | $7,500$5/sqft |
Source: Coldwell Banker Realty - Menlo Park #81775798 Report a problem | ||
| 11/18/2019 | Listed for rent | $7,500$5/sqft |
Source: Coldwell Banker Residential Brokerage - Menlo Park #81775798 Report a problem | ||
| 7/29/1999 | Sold | $720,000$495/sqft |
Source: Public Record Report a problem | ||
Public tax history
| Year | Property taxes | Tax assessment |
|---|---|---|
| 2025 | $29,767 +1.7% | $2,543,713 +2% |
| 2024 | $29,263 +3.5% | $2,493,838 +2% |
| 2023 | $28,262 +2.9% | $2,444,940 +2% |
| 2022 | $27,457 +1.5% | $2,397,000 +2% |
| 2021 | $27,053 +117.1% | $2,350,000 +129.1% |
| 2020 | $12,463 +1.3% | $1,025,910 +2% |
| 2019 | $12,303 +3.2% | $1,005,795 +2% |
| 2018 | $11,923 +2.8% | $986,075 +2% |
| 2017 | $11,598 +1.9% | $966,741 +2% |
| 2016 | $11,380 +3.4% | $947,786 +1.5% |
| 2015 | $11,003 | $933,550 +2% |
| 2014 | $11,003 | $915,264 +0.5% |
| 2013 | -- | $911,128 +2% |
| 2012 | -- | $893,264 |
| 2011 | -- | $893,264 +2.8% |
| 2010 | -- | $869,206 -0.2% |
| 2009 | -- | $871,272 +2% |
| 2008 | -- | $854,189 +2% |
| 2007 | -- | $837,441 +2% |
| 2006 | -- | $821,022 |
| 2005 | -- | $821,022 +4% |
| 2004 | -- | $789,143 +1.9% |
| 2003 | -- | $774,681 +2% |
| 2002 | -- | $759,492 +2% |
| 2001 | -- | $744,600 +3.4% |
| 2000 | -- | $720,000 |
Find assessor info on the county website
Monthly payment
Est. payment
Payment breakdown
Explore the cost of this home by adjusting the details. Changes won't be saved.Climate risks
Neighborhood: 94062
Nearby schools

Similar homes
- $3,389,0003 bd2 ba1.6k sqft411 Glenwood Ave, Woodside, CA 94062For Sale
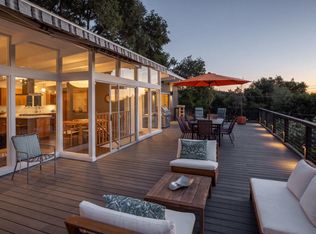 MLS ID #ML82059026, Chris Iverson. MLSListings Inc
 - $2,150,0003 bd2 ba1.5k sqft235 Hillside Dr, Woodside, CA 94062For Sale
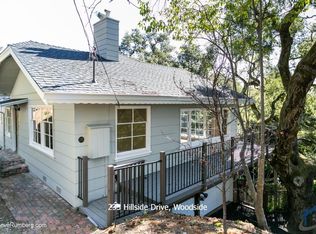 MLS ID #ML82032924, Steve Rumberg. MLSListings Inc
 - $3,725,0003 bd2 ba1.3k sqft3270 Woodside Rd, Woodside, CA 94062For Sale
 MLS ID #ML82050810, Hugh Cornish. MLSListings Inc
 - $2,450,0005 bd3 ba1.9k sqft3705 Red Oak Way, Redwood City, CA 94061For Sale
 MLS ID #ML82060014, Greg Guslani. MLSListings Inc
Local buyer's agents are ready to help
