Welcome to 232 Hill Rise in Calverton, at The Calverton Hills which is a gated community right off exit 71 on LIE on East End. Check out this 3 bedrooms and 1.5 bathrooms townhouse which has been recently updated. Features are a New Roof (about 3 years ago), New heating system & hot water tank (about 3 years ago), Kitchen (2018) and stainless steel appliances, New front door (2024), some upgraded windows, all new electric panel - 200 amp (2024), recessed lighting, New carpet (about 3 years ago), new paint throughout (2024) and French door (5 years ago). The unit features a huge deck and upstairs balcony off the primary bedroom. What makes the this unit unique is the washer & dryer are upstairs in the full bathroom and open floor plan downstairs. Great starter home or investment property. Don't wait!, Additional information: Appearance:Mint +,Interior Features:Lr/Dr
Sold for $335,000
$335,000
232 Hill Rise #232, Calverton, NY 11933
3beds
--sqft
Condominium, Residential
Built in 1970
-- sqft lot
$362,800 Zestimate®
$--/sqft
$3,437 Estimated rent
Home value
$362,800
$323,000 - $406,000
$3,437/mo
Zestimate® history
Owner options
List your home for rent
$3,437/mo
Rent Zestimate®
Find your next renter with Zillow Rental Manager. Plus, with online applications, you can quickly screen prospective tenants – for free.
$3,437/mo
Rent Zestimate®
Refinance and save
$2,656/mo
Est. payment
Refinancing to a lower rate could help reduce your monthly payments and save thousands over the life of the loan.
$2,656/mo
Est. payment
Explore your selling options
Work with a Zillow partner agent
Leverage their expertise and Zillow's premium Showcase listings to get your home seen by more buyers.
Get startedList with your own agent
Get your home in front of millions of buyers by listing it on Zillow.
Learn how to do itSell it yourself
Take full control of how buyers see your home on Zillow by listing For Sale by Owner (FSBO).
List your homeWhat's special
Upstairs balconyNew roofHuge deckRecessed lightingOpen floor planStainless steel appliancesNew carpet
Zillow last checked:
Listing updated:
Listed by:
Jessica Tenney 631-255-3234,
Realty Connect USA L I Inc 631-881-5160
Bought with:
Nancy Blaker Weber, 30WE0879203
Howard Hanna Rand Realty
Source: OneKey® MLS as distributed by MLS GRID,MLS#: L3584918
Facts & features
Interior
Bedrooms & bathrooms
- Bedrooms: 3
- Bathrooms: 2
- Full bathrooms: 1
- 1/2 bathrooms: 1
Bedroom 1
- Description: Bedroom - girl's - 2 closets
- Level: Second
Bedroom 2
- Description: #2 bedroom
- Level: Second
Bathroom 1
- Description: Half Bathroom
- Level: First
Bathroom 2
- Description: Full Bedroom - washer & dryer
- Level: Second
Other
- Description: Primary Bedroom - Sliding door to balcony
- Level: Second
Dining room
- Description: Dining Room
- Level: First
Kitchen
- Description: Kitchen remodel 2018
- Level: First
Living room
- Description: Living Room with French door to deck
- Level: First
Heating
- Electric
Cooling
- None
Appliances
- Included: Dishwasher, Dryer, Refrigerator, Washer, Electric Water Heater, ENERGY STAR Qualified Appliances
Features
- Flooring: Carpet
- Doors: ENERGY STAR Qualified Doors
- Windows: Double Pane Windows
- Has basement: No
- Attic: Unfinished
Property
Parking
- Total spaces: 1
- Parking features: Assigned
Features
- Levels: Two
- Exterior features: Basketball Court
Lot
- Size: 871 Square Feet
Details
- Parcel number: 0200357000300035000
Construction
Type & style
- Home type: Condo
- Property subtype: Condominium, Residential
Materials
- Brick, Vinyl Siding
Condition
- Year built: 1970
Details
- Builder model: none
Utilities & green energy
- Sewer: Other
- Water: Public
- Utilities for property: Trash Collection Public
Community & HOA
Community
- Subdivision: Calverton Hills
HOA
- Has HOA: No
- Amenities included: Gated
- HOA fee: $350 monthly
Location
- Region: Calverton
Financial & listing details
- Annual tax amount: $2,936
- Date on market: 10/13/2024
- Cumulative days on market: 66 days
- Listing agreement: Exclusive Right To Sell
- Inclusions: , Dishwasher, Dryer, Oven/Range, Refrigerator, Washer
Price history
| Date | Event | Price |
|---|---|---|
| 1/24/2025 | Sold | $335,000-4.3% |
Source:  OneKey® MLS as distributed by MLS GRID #L3584918 Report a problem OneKey® MLS as distributed by MLS GRID #L3584918 Report a problem | ||
| 12/20/2024 | Pending sale | $349,999 |
Source: OneKey® MLS as distributed by MLS GRID #L3584918 Report a problem | ||
| 12/2/2024 | Price change | $349,999-1.4% |
Source: OneKey® MLS as distributed by MLS GRID #L3584918 Report a problem | ||
| 10/13/2024 | Listed for sale | $354,999 |
Source: OneKey® MLS as distributed by MLS GRID #3584918 Report a problem | ||
Public tax history
Tax history is unavailable.
Neighborhood: 11933
Nearby homes
- $275,9002 bd1 ba-- sqft203 Hill Cir, Calverton, NY 11933Off Market
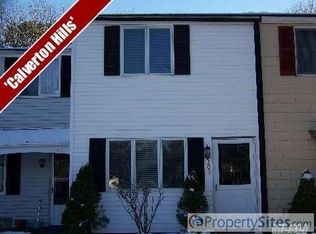
- $341,600-- bd-- ba-- sqft201 Hill Cir, Calverton, NY 11933Off Market
- $275,0003 bd1 ba-- sqft202 Hill Cir, Calverton, NY 11933Sold
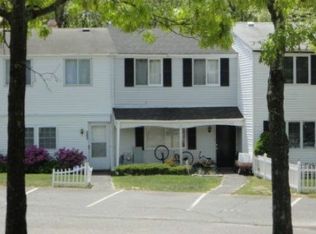
- $346,600-- bd-- ba-- sqft204 Hill Cir, Calverton, NY 11933Off Market
- $324,2003 bd1 ba-- sqft200 Hill Cir, Calverton, NY 11933Off Market
- $323,100-- bd2 ba-- sqft199 Hill Cir, Calverton, NY 11933Off Market
- $215,000-- bd-- ba-- sqft198 Hill Cir, Calverton, NY 11933Sold
- $347,0003 bd1 ba-- sqft197 Hill Cir, Calverton, NY 11933Sold
- $356,100-- bd-- ba-- sqft196 Hill Cir, Calverton, NY 11933Off Market
Nearby schools
GreatSchools rating
- 2/10Pulaski Street Elementary SchoolGrades: 5-6Distance: 4 mi
- 3/10Riverhead Middle SchoolGrades: 6-8Distance: 3.9 mi
- 3/10Riverhead Senior High SchoolGrades: 9-12Distance: 3.9 mi
Schools provided by the listing agent
- Middle: Riverhead Middle School
- High: Riverhead Senior High School
Source: OneKey® MLS as distributed by MLS GRID. This data may not be complete. We recommend contacting the local school district to confirm school assignments for this home.
Get a cash offer in 3 minutes
Find out how much your home could sell for in as little as 3 minutes with a no-obligation cash offer.
Estimated market value
$362,800
Get a cash offer in 3 minutes
Find out how much your home could sell for in as little as 3 minutes with a no-obligation cash offer.
Estimated market value
$362,800
- New York
- Suffolk County
- Calverton
- 11933
- 232 Hill Rise Unit 232
Nearby cities
Nearby zip codes
Other Calverton Topics
