Skip main navigation
For sale
  • Price cut: $5K (7/9)
    $261,500

    232 Huntington Pointe Dr, Thomasville, GA 31757

    2beds
    1,664sqft
    : 
    Loading
    Get pre-qualified
    Single Family Residence
    Built in 2005
    5,227 Square Feet Lot
    $258,400 Zestimate®
    $157/sqft
    $632/mo HOA

    What's special

    Beautiful lakefront neighborhood
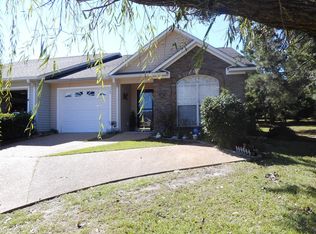
    HEATWAVE PROOF! BRAND NEW HVAC UNIT INSTALLED 7/2/26 WITH 10 YEAR MANUFACTURER'S WARRANTY TRANSFERABLE TO NEW OWNER! Carefree living at Huntington Pointe! Rare opportunity to own a low-maintenance townhome in the beautiful lakefront neighborhood, within walking distance of popular restaurants, recreation and shopping. The unique home is one of a few in the development that has additional parking in addition to the garage. Only a very small step to enter and exit makes accessibility easy and safe! Yard maintenance and even exterior pressure washing is all taken care of by the homeowners association, which makes this spacious and bright 2/2 1,664 Sq. Ft. home even more enjoyable. Once inside, the split bedroom plan offers privacy, along with kitchen and two separate living areas. Space allows for additional formal dining or entertaining space. Main family room area offers the cozy ambiance of an electric fireplace, with an additional living space attached that includes a four-season sun porch, which could double as a home gym, office, or pet retreat. Luxury primary bedroom with ensuite bath, featuring spacious counter space and a built-in makeup vanity. Secondary bedroom is also spacious allowing room for a dresser, desk, and other furnishings. Set in a quiet enclave of cul-de-sac streets with community walking paths around the lake and clubhouse, this location is perfect to enjoy friends and neighbors in a secure setting. Some furnishings may be available. Seller is a GA-licensed real estate agent, inactive. Shown by appointment with notice, occupied.
    35 days
    |
    562
    |
    12
    |

    Zillow last checked:

    Listing updated:

    Listed by:

    Chris Quick,

    The Province Real Estate Brokerage

    Source: TABRMLS,MLS#: 928937

    Loading...

      Facts & features

      Interior

      Bedrooms & bathrooms
      • Bedrooms: 2
      • Bathrooms: 2
      • Full bathrooms: 2
      Rooms
      • Room types: Attic, Family Room/Den, Living/Dining Room Combo, Sun Room
      Primary bedroom
      • Features: Walk-In Closet(s)
      • Level: Main
      Bathroom
      • Features: Ceramic Tile Bath, Double Vanity, Garden Tub
      Heating
      • Central Heat/Air, Other-See Remarks
      Cooling
      • Central Heat/Air, Other-See Remarks
      Appliances
      • Included: Dishwasher, Microwave, Refrigerator, Washer/Dryer
      • Laundry: Area
      Features
      • Fireplace, Light & Airy, Tray Ceiling(s), Other Kitchen/Dining Feature, Ceiling Fan(s)
      • Flooring: Luxury Vinyl, Tile
      • Doors: French Doors
      • Windows: Thermal Glass, Blinds, Drapes
      • Has basement: No
      • Has fireplace: Yes
      • Fireplace features: Bedroom
      Interior area
      • Total structure area: 1,664
      • Total interior livable area: 1,664 sqft
      Video & virtual tour

      Property

      Parking
      • Parking features: Concrete Drive, 3+ Car
      • Has uncovered spaces: Yes
      Features
      • Levels: One
      • Patio & porch: Covered
      • Exterior features: Other, Fishing, Jogging/Walking Path
      Lot
      • Size: 5,227 Square Feet
      • Features: Mature Plantings, Near Schools, Near Shops, Cul-De-Sac, Other Setting
      Details
      • Parcel number: 046F117
      • Zoning: RM11

      Construction

      Type & style
      • Home type: SingleFamily
      • Architectural style: Other-See Remarks
      • Property subtype: Single Family Residence
      Materials
      • Brick, Vinyl Siding, Sheetrock Walls
      • Foundation: Slab
      • Roof: Architectural
      Condition
      • Updated/Remodeled,Well-Kept
      • Year built: 2005

      Utilities & green energy

      • Electric: Thomasville City
      • Water: Thomasville City
      • Utilities for property: Other

      Community & HOA

      Community
      • Features: Clubhouse, Other-See Remarks, Well Kept Grounds
      • Security: Security System
      • Subdivision: Huntington Pointe
      HOA
      • Has HOA: Yes
      • HOA fee: $632 monthly
      Location
      • Region: Thomasville

      Financial & listing details

      • Price per square foot: $157/sqft
      • Tax assessed value: $230,353
      • Annual tax amount: $1,700
      • Date on market: 6/12/2026
      • Listing terms: Cash,Sold As Is,VA Loan,FHA

        Estimated market value

        $258,400

        $245,000 - $271,000

        $1,863/mo

        Price history

        DateEventPrice
        7/9/2026Price change$261,500-1.9%$157/sqft
        Source: TABRMLS #928937 Report a problem
        7/1/2026Price change$266,500+2.5%$160/sqft
        Source: TABRMLS #928937 Report a problem
        6/25/2026Price change$260,000-1%$156/sqft
        Source: TABRMLS #928937 Report a problem
        6/20/2026Price change$262,500-0.9%$158/sqft
        Source: TABRMLS #928937 Report a problem
        6/15/2026Price change$265,000-3.6%$159/sqft
        Source: TABRMLS #928937 Report a problem
        6/12/2026Listed for sale$275,000+47.8%$165/sqft
        Source: TABRMLS #928937 Report a problem
        5/16/2022Sold$186,000+0.6%$112/sqft
        Source: Public Record Report a problem
        1/6/2022Pending sale$184,900$111/sqft
        Source: TABRMLS #918126 Report a problem
        11/24/2021Listed for sale$184,900+31.9%$111/sqft
        Source: TABRMLS #918126 Report a problem
        2/28/2006Sold$140,235+211.6%$84/sqft
        Source: Public Record Report a problem
        9/14/2005Sold$45,000$27/sqft
        Source: Public Record Report a problem

        Public tax history

        YearProperty taxesTax assessment
        2025$1,700 +0.5%$92,141 +5%
        2024$1,692 +21.8%$87,772 +9.8%
        2023$1,389 -20.2%$79,936 +4.7%
        2022$1,741 +6.4%$76,373 +17.4%
        2021$1,635 +12.6%$65,048 +4.6%
        2020$1,452 -0.2%$62,191 +1.8%
        2019$1,454 +1.1%$61,112 +2.6%
        2018$1,439 +3%$59,540 +3.4%
        2017$1,397 +0.9%$57,560 +3.1%
        2016$1,385 +8.2%$55,805 +6.2%
        2015$1,280 +1.9%$52,568 +2%
        2014$1,256 $51,548 +0%
        2013$1,256 $51,547
        2012-- --
        2011-- --
        2010-- --
        2009-- --
        Find assessor info on the county website

        Monthly payment

        Est. payment

        Payment breakdown

        Explore the cost of this home by adjusting the details. Changes won't be saved.
        All calculations are estimates and provided by Zillow, Inc. for informational purposes only. Actual amounts may vary.
        HOA fees may include property taxes on listings classified as Co-Ops. Contact the listing agent and/or owner for fee details.
        Mortgage interest rates are dependent on a number of factors, including credit score, down payment, and repayment length. Interest rate data provided by Zillow Group Marketplace, Inc. as of 1/1/1970 from various mortgage lenders with which we have lead or other similar arrangements; the Estimated Payment is an average of those rates.
        See how much you could borrow to make a competitive offer.

        Climate risks

        Neighborhood: 31757

        Getting around

        30 / 100
        Car-Dependent
        29 / 100
        Somewhat Bikeable

        Nearby schools

        GreatSchools rating

        A local agent can set up tours, give advice and negotiate with sellers.

        Browse local experts

        Similar homes