This beautifully remodeled and freshly painted modern 3-bedroom, 2-bathroom home offers the perfect blend of comfort, style, and convenience. You're greeted by a warm and inviting open-concept living space bathed in natural light. The thoughtful layout boasts split bedrooms, providing privacy and space. The added patio provides the perfect setting for morning coffee or weekend barbecues. Nestled in a vibrant community featuring a sparkling pool. This charming residence provides a peaceful retreat with easy access to highways, dining, shopping, and entertainment. Don't miss the opportunity to make this meticulously updated gem your own. With its stylish interior, charming features, and prime location, it offers the perfect combination of comfort, convenience, and modern living. Schedule your private tour today and discover all the reasons why this inviting home is a must-see! Roof was replaced in 2021.
Sold
Price Unknown
232 Iron Ore Trl, Fort Worth, TX 76131
3beds
1,462sqft
Single Family Residence
Built in 2016
5,140 Square Feet Lot
$304,200 Zestimate®
$--/sqft
$1,953 Estimated rent
Home value
$304,200
$283,000 - $325,000
$1,953/mo
Zestimate® history
Owner options
List your home for rent
$1,953/mo
Rent Zestimate®
Find your next renter with Zillow Rental Manager. Plus, with online applications, you can quickly screen prospective tenants – for free.
$1,953/mo
Rent Zestimate®
Refinance and save
$336/mo
Est. payment
Refinancing to a lower rate could help reduce your monthly payments and save thousands over the life of the loan.
$336/mo
Est. payment
Explore your selling options
Work with a Zillow partner agent
Leverage their expertise and Zillow's premium Showcase listings to get your home seen by more buyers.
Get startedList with your own agent
Get your home in front of millions of buyers by listing it on Zillow.
Learn how to do itSell it yourself
Take full control of how buyers see your home on Zillow by listing For Sale by Owner (FSBO).
List your homeWhat's special
Stylish interiorAdded patioOpen-concept living spaceSplit bedroomsNatural light
Zillow last checked:
Listing updated:
Listed by:
Erika Oliver 0648281 817-870-1600,
RE/MAX Trinity 817-870-1600
Bought with:
Kandida Randall
Rogers Healy and Associates
Source: NTREIS,MLS#: 20838415
Facts & features
Interior
Bedrooms & bathrooms
- Bedrooms: 3
- Bathrooms: 2
- Full bathrooms: 2
Primary bedroom
- Features: Ceiling Fan(s), Dual Sinks, Garden Tub/Roman Tub, Walk-In Closet(s)
- Level: First
- Dimensions: 15 x 13
Bedroom
- Level: First
- Dimensions: 12 x 10
Bedroom
- Level: First
- Dimensions: 12 x 10
Dining room
- Level: First
- Dimensions: 9 x 8
Living room
- Level: First
- Dimensions: 16 x 16
Heating
- Central, Electric
Cooling
- Central Air, Ceiling Fan(s), Electric
Appliances
- Included: Dishwasher, Electric Range, Disposal, Microwave
- Laundry: Washer Hookup, Electric Dryer Hookup, Laundry in Utility Room
Features
- Decorative/Designer Lighting Fixtures, Granite Counters, High Speed Internet, Kitchen Island, Open Floorplan, Pantry, Cable TV
- Has basement: No
- Has fireplace: No
Interior area
- Total interior livable area: 1,462 sqft
Property
Parking
- Total spaces: 2
- Parking features: Covered, Driveway, Garage Faces Front, Garage
- Attached garage spaces: 2
- Has uncovered spaces: Yes
Features
- Levels: One
- Stories: 1
- Patio & porch: Covered
- Pool features: None
- Fencing: Wood
Lot
- Size: 5,140 Square Feet
- Features: Interior Lot, Landscaped, Subdivision, Sprinkler System
Details
- Parcel number: 42041200
Construction
Type & style
- Home type: SingleFamily
- Architectural style: Traditional,Detached
- Property subtype: Single Family Residence
Materials
- Brick
- Foundation: Slab
- Roof: Composition
Condition
- Year built: 2016
Utilities & green energy
- Sewer: Public Sewer
- Water: Public
- Utilities for property: Sewer Available, Separate Meters, Water Available, Cable Available
Community & HOA
Community
- Features: Curbs, Sidewalks
- Security: Fire Alarm
- Subdivision: Trails Fossil Crk
HOA
- Has HOA: Yes
- Services included: All Facilities
- HOA fee: $336 annually
- HOA name: Trails of Fossil Creek HOA
- HOA phone: 817-337-1221
Location
- Region: Fort Worth
Financial & listing details
- Tax assessed value: $272,937
- Annual tax amount: $6,276
- Date on market: 2/7/2025
- Cumulative days on market: 12 days
- Listing terms: Cash,Conventional,FHA,VA Loan
Price history
| Date | Event | Price |
|---|---|---|
| 3/19/2025 | Sold | -- |
Source: NTREIS #20838415 Report a problem | ||
| 3/11/2025 | Pending sale | $319,000$218/sqft |
Source: NTREIS #20838415 Report a problem | ||
| 2/20/2025 | Contingent | $319,000$218/sqft |
Source: NTREIS #20838415 Report a problem | ||
| 2/7/2025 | Listed for sale | $319,000+18.1%$218/sqft |
Source: NTREIS #20838415 Report a problem | ||
| 12/3/2021 | Sold | -- |
Source: Ebby Halliday REC solds #14688404_76131 Report a problem | ||
| 11/2/2021 | Pending sale | $270,000$185/sqft |
Source: NTREIS #14688404 Report a problem | ||
| 10/26/2021 | Contingent | $270,000$185/sqft |
Source: NTREIS #14688404 Report a problem | ||
| 10/21/2021 | Listed for sale | $270,000$185/sqft |
Source: NTREIS #14688404 Report a problem | ||
Public tax history
| Year | Property taxes | Tax assessment |
|---|---|---|
| 2025 | $2,603 -1.8% | $272,937 |
| 2024 | $2,650 -1.9% | $272,937 -0.8% |
| 2023 | $2,702 -4.1% | $275,000 +14.7% |
| 2022 | $2,818 +18.2% | $239,690 +20.5% |
| 2021 | $2,383 -1.6% | $198,842 -0.2% |
| 2020 | $2,421 +0.3% | $199,231 -0.2% |
| 2019 | $2,413 +7.6% | $199,619 +10.6% |
| 2018 | $2,242 -39.7% | $180,497 +42% |
| 2017 | $3,716 +1408.2% | $127,151 +1413.7% |
| 2016 | $246 | $8,400 |
| 2015 | -- | -- |
Find assessor info on the county website
Neighborhood: The Trails of Fossil Creek
Nearby homes
- $327,400-- bd-- ba2.2k sqft300 Iron Ore Trl, Fort Worth, TX 76131Off Market

- $273,4003 bd2 ba1.5k sqft228 Iron Ore Trl, Fort Worth, TX 76131Off Market

- $269,600-- bd-- ba1.6k sqft317 Emerald Creek Dr, Fort Worth, TX 76131Off Market
- $320,9004 bd3 ba2.2k sqft304 Iron Ore Trl, Fort Worth, TX 76131Off Market
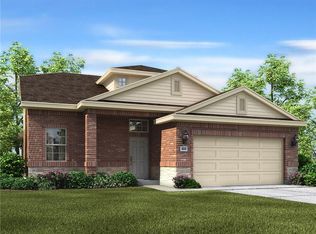
- $--4 bd3 ba2.1k sqft224 Iron Ore Trl, Fort Worth, TX 76131Sold
- $320,8003 bd2 ba1.9k sqft321 Emerald Creek Dr, Fort Worth, TX 76131Off Market
- $271,200-- bd-- ba1.4k sqft313 Emerald Creek Dr, Fort Worth, TX 76131Off Market
- $313,7004 bd2 ba1.9k sqft309 Emerald Creek Dr, Fort Worth, TX 76131Off Market
Nearby schools
GreatSchools rating
- 4/10Berkshire Elementary SchoolGrades: PK-5Distance: 0.3 mi
- 7/10CW Worthington Middle SchoolGrades: 6-8Distance: 2.7 mi
- 7/10V R Eaton High SchoolGrades: 9-12Distance: 2 mi
Schools provided by the listing agent
- Elementary: Sonny And Allegra Nance
- Middle: Leo Adams
- High: Eaton
- District: Northwest ISD
Source: NTREIS. This data may not be complete. We recommend contacting the local school district to confirm school assignments for this home.
Get a cash offer in 3 minutes
Find out how much your home could sell for in as little as 3 minutes with a no-obligation cash offer.
Estimated market value
$304,200
Get a cash offer in 3 minutes
Find out how much your home could sell for in as little as 3 minutes with a no-obligation cash offer.
Estimated market value
$304,200
- Texas
- Tarrant County
- Fort Worth
- 76131
- The Trails of Fossil Creek
- 232 Iron Ore Trl
