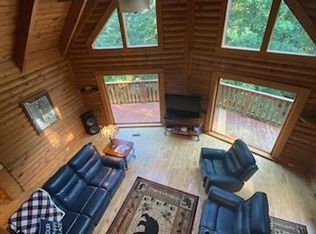
Welcome to your Upstate South Carolina retreat! This stunning 5-bedroom, 4-bath home offers over 4,900 square feet of beautifully designed living space, combining comfort, functionality, and breathtaking mountain views. With a spacious 2-car garage and three separate driveways, there's plenty of room for family, guests, boats, RVs, and recreational vehicles. For added peace of mind, the home also features a new GAF designer shingle roof.
Inside, you'll find expansive living areas, generously sized bedrooms, a flexible floor plan perfect for entertaining, hosting guests, or accommodating multi-generational living, and ample storage throughout the home. The finished lower level offers incredible versatility and could easily be set up as a private mother-in-law suite, guest quarters, or additional living space.
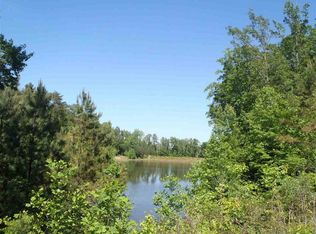
Step outside onto the deck, where you'll enjoy incredible mountain views while relaxing in the hot tub, which conveys with the home. Gather around the custom propane bonfire pit to enjoy cool evenings with family and friends. Nature lovers will also appreciate the private trail that leads to your private access to the stocked pond, providing another peaceful outdoor retreat just steps from your backyard.
Outdoor enthusiasts will love the unbeatable location. Situated just 3 miles from Devil's Fork State Park on beautiful Lake Jocassee and only 3 miles from public access to Lake Keowee, you'll have some of the Southeast's best boating, fishing, kayaking, and hiking just minutes from your doorstep. The community also offers convenient boat storage, making it easy to spend your days exploring either lake.
Conveniently located within 30 minutes of more than 15 state parks, Clemson University, and the cities of Clemson and Seneca, this home also offers an easy drive to Greenville and Anderson in less than an hour. Whether you're looking for a full-time residence, vacation home, or mountain getaway, this exceptional property offers the perfect blend of space, scenery, recreation, and convenience.
Don't miss your opportunity to own this incredible mountain retreat—schedule your private showing today!
For sale
Price cut: $25K (9/13)
$724,900
232 Jocassee Ridge Way, Salem, SC 29676
5beds
4,983sqft
Single Family Residence
Built in 2005
2.44 Acres Lot
$-- Zestimate®
$145/sqft
$50/mo HOA
What's special
Three separate drivewaysGenerously sized bedroomsCustom propane bonfire pit
- 79 days
- 2,427
- 146
Zillow last checked:
Listing updated:
Listed by:
Hunter Massey 864-873-8261,
Bluefield Realty Group
Source: WUMLS,MLS#: 20302903 Originating MLS: Western Upstate Association of Realtors
Originating MLS: Western Upstate Association of RealtorsFacts & features
Interior
Bedrooms & bathrooms
- Bedrooms: 5
- Bathrooms: 4
- Full bathrooms: 4
- Main level bathrooms: 2
- Main level bedrooms: 2
Rooms
- Room types: Bonus Room, Kitchen, Laundry, Living Room
Heating
- Heat Pump
Cooling
- Central Air, Electric
Features
- Ceiling Fan(s), Fireplace, Granite Counters, High Ceilings, Jetted Tub, Bath in Primary Bedroom, Main Level Primary, Walk-In Closet(s), Walk-In Shower, Window Treatments, Second Kitchen, Workshop
- Windows: Blinds
- Basement: Finished,Heated,Interior Entry,Walk-Out Access
- Has fireplace: Yes
- Fireplace features: Gas Log, Multiple
Interior area
- Total structure area: 4,983
- Total interior livable area: 4,983 sqft
Property
Parking
- Total spaces: 2
- Parking features: Attached, Garage
- Attached garage spaces: 2
Accessibility
- Accessibility features: Low Threshold Shower
Features
- Levels: Two
- Stories: 1
- Patio & porch: Deck
- Exterior features: Deck
- Has spa: Yes
- Spa features: Hot Tub
- On waterfront: Yes
- Body of water: Other
- Frontage length: 120
Lot
- Size: 2.44 Acres
- Features: Outside City Limits, Subdivision
Details
- Parcel number: 0450002117
Construction
Type & style
- Home type: SingleFamily
- Architectural style: Ranch
- Property subtype: Single Family Residence
Materials
- Cement Siding, Stone
- Foundation: Basement
- Roof: Architectural,Shingle
Condition
- Year built: 2005
Utilities & green energy
- Sewer: Septic Tank
- Water: Public
- Utilities for property: Electricity Available, Propane, Septic Available, Water Available
Community & HOA
Community
- Features: Common Grounds/Area, Gated, Storage Facilities
- Security: Gated Community, Smoke Detector(s)
- Subdivision: Jocassee Ridge
HOA
- Has HOA: Yes
- Services included: Other, See Remarks
- HOA fee: $600 annually
Location
- Region: Salem
Financial & listing details
- Price per square foot: $145/sqft
- Tax assessed value: $618,430
- Annual tax amount: $5,317
- Date on market: 7/1/2026
- Cumulative days on market: 79 days
- Listing agreement: Exclusive Right To Sell
Estimated market value
Not available
Estimated sales range
Not available
$4,151/mo
Price history
| Date | Event | Price |
|---|---|---|
| 9/13/2026 | Price change | $724,900-3.3%$145/sqft |
Source:  WUMLS #20302903 Report a problem WUMLS #20302903 Report a problem | ||
| 7/26/2026 | Price change | $749,900-6.3%$150/sqft |
Source: WUMLS #20302903 Report a problem | ||
| 7/1/2026 | Listed for sale | $799,900+28%$161/sqft |
Source: WUMLS #20302903 Report a problem | ||
| 5/9/2022 | Sold | $625,000-10.1%$125/sqft |
Source: WUMLS #20248069 Report a problem | ||
| 3/30/2022 | Pending sale | $695,000$139/sqft |
Source: WUMLS #20248069 Report a problem | ||
| 2/24/2022 | Listed for sale | $695,000+39%$139/sqft |
Source: WUMLS #20248069 Report a problem | ||
| 3/15/2021 | Sold | $500,000-2.9%$100/sqft |
Source: WUMLS #20236362 Report a problem | ||
| 2/18/2021 | Contingent | $515,000$103/sqft |
Source: WUMLS #20236362 Report a problem | ||
| 2/15/2021 | Listed for sale | $515,000+87.3%$103/sqft |
Source: WUMLS #20236362 Report a problem | ||
| 3/30/2017 | Listing removed | $274,900$55/sqft |
Source: Realty World - of the Upstate #1334871 Report a problem | ||
| 3/20/2017 | Listed for sale | $274,9000%$55/sqft |
Source: Realty World - of the Upstate #1334871 Report a problem | ||
| 3/16/2017 | Sold | $275,000+0%$55/sqft |
Source: Public Record Report a problem | ||
| 2/9/2017 | Pending sale | $274,900$55/sqft |
Source: Realty World - of the Upstate #1334871 Report a problem | ||
| 12/27/2016 | Listed for sale | $274,900$55/sqft |
Source: Realty World - of the Upstate #1334871 Report a problem | ||
Public tax history
| Year | Property taxes | Tax assessment |
|---|---|---|
| 2025 | $5,317 | $24,740 |
| 2024 | $5,317 | $24,740 |
| 2023 | $5,317 | $24,740 |
| 2022 | -- | -- |
| 2021 | -- | -- |
| 2020 | -- | $288,220 |
| 2019 | -- | $288,220 |
| 2018 | -- | -- |
| 2017 | -- | -- |
| 2016 | -- | -- |
| 2015 | -- | -- |
| 2014 | -- | $12,316 |
| 2013 | -- | -- |
| 2012 | -- | -- |
| 2011 | -- | -- |
| 2010 | -- | -- |
| 2008 | -- | $12,030 |
| 2007 | -- | $12,030 |
Find assessor info on the county website
Monthly payment
Est. payment
Payment breakdown
Explore the cost of this home by adjusting the details. Changes won't be saved.Climate risks
Neighborhood: 29676
Nearby schools
Schools provided by the listing agent
- Elementary: Tam-Salem Elm
- Middle: Walhalla Middle
- High: Walhalla High
Source: WUMLS. This data may not be complete. We recommend contacting the local school district to confirm school assignments for this home.

Similar homes
- $624,9004 bd5 ba4.2k sqft272 Jocassee Ridge Way, Salem, SC 29676For Sale
 MLS ID #20295945, Jim Smith, Keller Williams Luxury Lake Living. WUMLS
 - $849,9004 bd4 ba4.2k sqft1101 Hidden Cv, Salem, SC 29676For Sale
 MLS ID #20303572, Michael Martin, The Lake Company. WUMLS
 - $935,0006 bd4 ba5.7k sqft283 Jocassee Ridge Way, Salem, SC 29676For Sale
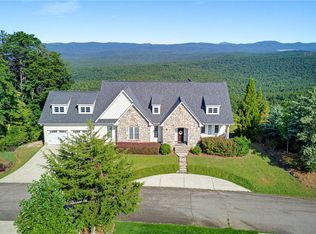 MLS ID #20305148, TIM KEAGY, BHHS C Dan Joyner - Office A. WUMLS
 - $545,0003 bd2 ba3.1k sqft120 Patterson Ridge Rd, Salem, SC 29676For Sale
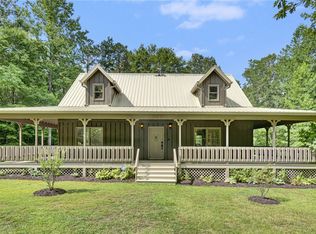 MLS ID #20303441, Amy Wilson, Keller Williams Clemson. WUMLS
