Large four bedroom brick front two story with three car heated garage. 3472 square feet of living space PLUS full finished walkout basement. Roomy first floor features living room and dining room combination. Spacious first floor family room with wood burning fireplace, sun room. Large eat in kitchen, first floor laundry room and powder room. Most of first floor has hardwood floors. Two level deck overlooking premium lot, green space, wetlands and no neighbors behind you. Spacious second floor includes primary bedroom with garden tub bath. separate shower and walk in closet. Large flex/sitting area/loft plus three additional bedrooms and additional bath. Finished walkout basement, with exercise room and office that could be used as fifth bedroom if needed. New GFA furnace, central, water heater and sump pump within the past 3 years, new roof in '17. Please leave personal property untouched, thanks.
New
$509,900
232 Johnson St, Hampshire, IL 60140
4beds
3,472sqft
Single Family Residence
Built in 2002
10,400 Square Feet Lot
$502,400 Zestimate®
$147/sqft
$-- HOA
What's special
First floor laundry roomSun roomThree car heated garageFull finished walkout basementPowder room
- 2 days |
- 209 |
- 8 |
Zillow last checked:
Listing updated:
Listed by:
Bruce Wascher, CRS,GRI 847-309-2022,
RE/MAX Horizon
Source: MRED as distributed by MLS GRID,MLS#: 12739666
Facts & features
Interior
Bedrooms & bathrooms
- Bedrooms: 4
- Bathrooms: 4
- Full bathrooms: 3
- 1/2 bathrooms: 1
Rooms
- Room types: Office, Recreation Room, Exercise Room, Foyer, Sun Room, Loft
Primary bedroom
- Features: Flooring (Carpet), Bathroom (Full, Tub & Separate Shwr)
- Level: Second
- Area: 320 Square Feet
- Dimensions: 20X16
Bedroom 2
- Features: Flooring (Carpet)
- Level: Second
- Area: 169 Square Feet
- Dimensions: 13X13
Bedroom 3
- Features: Flooring (Carpet)
- Level: Second
- Area: 156 Square Feet
- Dimensions: 13X12
Bedroom 4
- Features: Flooring (Carpet)
- Level: Second
- Area: 143 Square Feet
- Dimensions: 13X11
Dining room
- Features: Flooring (Hardwood)
- Level: Main
- Area: 182 Square Feet
- Dimensions: 14X13
Exercise room
- Features: Flooring (Vinyl), Window Treatments (Blinds)
- Level: Basement
- Area: 176 Square Feet
- Dimensions: 16X11
Family room
- Features: Flooring (Hardwood)
- Level: Main
- Area: 324 Square Feet
- Dimensions: 18X18
Foyer
- Features: Flooring (Hardwood)
- Level: Main
- Area: 66 Square Feet
- Dimensions: 11X6
Kitchen
- Features: Kitchen (Eating Area-Table Space), Flooring (Vinyl)
- Level: Main
- Area: 308 Square Feet
- Dimensions: 22X14
Laundry
- Features: Flooring (Vinyl)
- Level: Main
- Area: 64 Square Feet
- Dimensions: 8X8
Living room
- Features: Flooring (Hardwood)
- Level: Main
- Area: 210 Square Feet
- Dimensions: 15X14
Loft
- Features: Flooring (Carpet)
- Level: Second
- Area: 289 Square Feet
- Dimensions: 17X17
Office
- Features: Flooring (Carpet), Window Treatments (Blinds)
- Level: Basement
- Area: 120 Square Feet
- Dimensions: 12X10
Recreation room
- Features: Flooring (Carpet), Window Treatments (Blinds)
- Level: Basement
- Area: 432 Square Feet
- Dimensions: 24X18
Sun room
- Features: Flooring (Hardwood)
- Level: Main
- Area: 187 Square Feet
- Dimensions: 17X11
Heating
- Natural Gas, Forced Air
Cooling
- Central Air
Appliances
- Included: Range, Microwave, Dishwasher, Washer, Dryer, Disposal, Range Hood
- Laundry: Gas Dryer Hookup
Features
- Flooring: Hardwood
- Basement: Finished,Exterior Entry,Concrete,Rec/Family Area,Full,Walk-Out Access
- Attic: Unfinished
- Number of fireplaces: 1
- Fireplace features: Wood Burning, Gas Starter, Family Room
Interior area
- Total structure area: 5,113
- Total interior livable area: 3,472 sqft
- Finished area below ground: 1,541
Property
Parking
- Total spaces: 3
- Parking features: Asphalt, Garage Door Opener, Heated Garage, Yes, Garage Owned, Attached, Garage
- Attached garage spaces: 3
- Has uncovered spaces: Yes
Accessibility
- Accessibility features: No Disability Access
Features
- Stories: 2
- Patio & porch: Deck
Lot
- Size: 10,400 Square Feet
- Dimensions: 80x130
- Features: Wetlands
Details
- Parcel number: 0122477004
- Special conditions: None
Construction
Type & style
- Home type: SingleFamily
- Architectural style: Traditional
- Property subtype: Single Family Residence
Materials
- Vinyl Siding, Brick
- Foundation: Concrete Perimeter
- Roof: Asphalt
Condition
- New construction: No
- Year built: 2002
Details
- Builder model: 3202B
Utilities & green energy
- Electric: Circuit Breakers
- Sewer: Public Sewer
- Water: Public
Community & HOA
Community
- Features: Park
- Subdivision: White Oak Ponds
HOA
- Services included: None
Location
- Region: Hampshire
Financial & listing details
- Price per square foot: $147/sqft
- Tax assessed value: $467,715
- Annual tax amount: $9,754
- Date on market: 8/21/2026
- Ownership: Fee Simple
Estimated market value
$502,400
$477,000 - $528,000
$3,874/mo
Price history
| Date | Event | Price |
|---|---|---|
| 8/21/2026 | Listed for sale | $509,900-1.9%$147/sqft |
Source:  MRED as distributed by MLS GRID #12739666 Report a problem MRED as distributed by MLS GRID #12739666 Report a problem | ||
| 8/21/2026 | Listing removed | $519,900$150/sqft |
Source: MRED as distributed by MLS GRID #12696030 Report a problem | ||
| 7/24/2026 | Price change | $519,900-1.9%$150/sqft |
Source: MRED as distributed by MLS GRID #12696030 Report a problem | ||
| 7/22/2026 | Listed for sale | $529,900+66.1%$153/sqft |
Source: MRED as distributed by MLS GRID #12696030 Report a problem | ||
| 11/27/2002 | Sold | $319,000$92/sqft |
Source: Public Record Report a problem | ||
Public tax history
| Year | Property taxes | Tax assessment |
|---|---|---|
| 2025 | $9,754 +2.9% | $155,905 +8.5% |
| 2024 | $9,483 +5.5% | $143,744 +11.2% |
| 2023 | $8,992 +2.6% | $129,301 +8.8% |
| 2022 | $8,766 +5.7% | $118,832 +6% |
| 2021 | $8,291 +2.2% | $112,095 +2.8% |
| 2020 | $8,113 +1.6% | $109,032 +3.4% |
| 2019 | $7,985 +7.7% | $105,467 +6.9% |
| 2018 | $7,412 -1.4% | $98,703 +3% |
| 2017 | $7,513 -10.1% | $95,858 +6.4% |
| 2016 | $8,358 | $90,109 +7.6% |
| 2015 | -- | $83,752 +3.4% |
| 2014 | -- | $80,991 -6% |
| 2013 | -- | $86,169 -8.7% |
| 2012 | -- | $94,359 -7.5% |
| 2011 | -- | $102,031 -5.9% |
| 2010 | -- | $108,394 -9.9% |
| 2009 | -- | $120,295 -2.1% |
| 2008 | -- | $122,888 +0.9% |
| 2007 | -- | $121,787 +6% |
| 2006 | -- | $114,932 +4.7% |
| 2005 | -- | $109,792 +0.2% |
| 2004 | -- | $109,597 +2.4% |
| 2003 | -- | $107,077 +9451.9% |
| 2002 | -- | $1,121 +2.7% |
| 2001 | -- | $1,091 |
Find assessor info on the county website
Monthly payment
Est. payment
Payment breakdown
Explore the cost of this home by adjusting the details. Changes won't be saved.Climate risks
Neighborhood: 60140
Nearby schools
GreatSchools rating
- 8/10Hampshire Elementary SchoolGrades: K-5Distance: 1.1 mi
- 5/10Hampshire Middle SchoolGrades: 6-8Distance: 0.9 mi
- 8/10Hampshire High SchoolGrades: 9-12Distance: 2 mi
Schools provided by the listing agent
- Elementary: Hampshire Elementary School
- Middle: Hampshire Middle School
- High: Hampshire High School
- District: 300
Source: MRED as distributed by MLS GRID. This data may not be complete. We recommend contacting the local school district to confirm school assignments for this home.
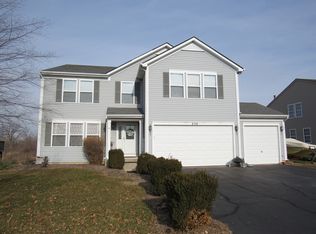
- $518,0005 bd3 ba3.5k sqft230 Johnson St, Hampshire, IL 60140Off Market
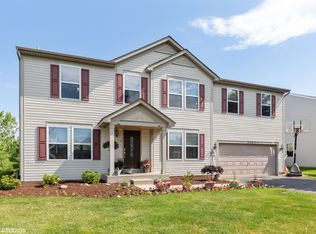
- $485,4006 bd4 ba3.1k sqft234 Johnson St, Hampshire, IL 60140Off Market
- $468,2005 bd3 ba3.2k sqft228 Johnson St, Hampshire, IL 60140Off Market
- $500,3004 bd2 ba3.5k sqft236 Johnson St, Hampshire, IL 60140Off Market
- $468,6004 bd2 ba2.7k sqft233 Johnson St, Hampshire, IL 60140Off Market
- $489,4004 bd3 ba3.1k sqft231 Johnson St, Hampshire, IL 60140Off Market
- $460,7004 bd3 ba3k sqft235 Johnson St, Hampshire, IL 60140Off Market
- $465,9004 bd2 ba3.2k sqft238 Johnson St, Hampshire, IL 60140Off Market
A local agent can set up tours, give advice and negotiate with sellers.
Similar homes
- $530,0004 bd3 ba3k sqft7N035 Smith St, South Elgin, IL 60177New
 MLS ID #12740142, Marianne Rogers, eXp Realty - Geneva. MRED as distributed by MLS GRID
 - $462,9004 bd4 ba2.2k sqft1350 Arneita St, Sycamore, IL 60178New
 MLS ID #12736875, Jocelyn Kerbel, CREN, Willow Real Estate, Inc. MRED as distributed by MLS GRID
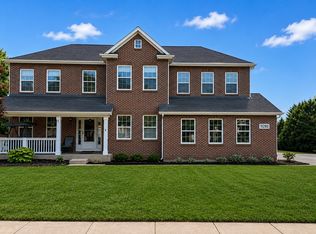
 - $544,9004 bd3 ba2.9k sqft11293 Nicollet Ln, Huntley, IL 60142Active
 MLS ID #12731209, Sarah Leonard, E-PRO, Legacy Properties, A Sarah Leonard Company, LLC. MRED as distributed by MLS GRID
 - $650,0004 bd3 ba2.1k sqft46W206 Felsmith Rd, Hampshire, IL 60140Active
 MLS ID #12670797, Christine Klein, CENTURY 21 New Heritage. MRED as distributed by MLS GRID
 - $499,0003 bd4 ba3k sqft9017 Wildrose Ln, Marengo, IL 60152Price ChangeMLS ID #12726676, Nancy Abuali, Redfin Corporation. MRED as distributed by MLS GRID
- $510,0003 bd3 ba1.8k sqft44W043 Fox Wilds Dr, St Charles, IL 60175NewMLS ID #12737159, Annette Siwy, Siwy Real Estate, Inc.. MRED as distributed by MLS GRID
- $484,0004 bd4 ba3.8k sqft531 Springwood Ave, Dundee, IL 60118Price ChangeMLS ID #12725952, Mariola Kulpa-Jaskulak, Chicagoland Brokers, Inc.. MRED as distributed by MLS GRID
- $465,0004 bd3 ba2.7k sqft41 Hamilton Ave, Elgin, IL 60123NewMLS ID #12738462, Melanie Giglio, Compass. MRED as distributed by MLS GRID
- $527,0003 bd2 ba1.7k sqft3810 N Oak Knoll Rd, Crystal Lake, IL 60012NewMLS ID #12723353, Jose Rey, Compass. MRED as distributed by MLS GRID
- $368,9005 bd4 ba3.1k sqft103 Evergreen Dr, Kirkland, IL 60146For SaleMLS ID #202605210, Tammy Engel. NorthWest Illinois Alliance of REALTORS®
- $599,9994 bd4 ba3k sqft7414 Meadow Ln, Cary, IL 60013NewMLS ID #12739410, Matt Hernacki, SFR, MisterHomes Real Estate. MRED as distributed by MLS GRID
- $475,0004 bd3 ba2k sqft300 Briarwood Ln, Algonquin, IL 60102ActiveMLS ID #12736439, Rebecca Sampson, Brokerocity Inc. MRED as distributed by MLS GRID
- $524,9004 bd4 ba3.2k sqft663 Huntington Blvd, Dundee, IL 60118ActiveMLS ID #12715806, Maureen Hale, Suburban Life Realty, Ltd.. MRED as distributed by MLS GRID
- $524,9004 bd3 ba4k sqft11646 Leland Ln, Huntley, IL 60142ActiveMLS ID #12705207, Beth Bellantuono, Keller Williams Success Realty. MRED as distributed by MLS GRID
- $634,9904 bd4 ba3.5k sqft1961 Broadsmore Dr, Algonquin, IL 60102NewMLS ID #12740613, Maria Ruiz, Brokerocity. MRED as distributed by MLS GRID
- $399,0004 bd3 ba1.9k sqft40W867 Big Timber Rd, Hampshire, IL 60140ActiveMLS ID #12589156, Marilyn Alvarado, Brokerocity. MRED as distributed by MLS GRID
- $569,9005 bd3 ba2.5k sqft4511 Hanover Dr, Crystal Lake, IL 60012NewMLS ID #12734073, Michelle Rutter, ABR,RENE,SRES,SRS, RE/MAX Suburban. MRED as distributed by MLS GRID
- $499,0005 bd4 ba3.9k sqft11515 Ellwood Greens Rd, Genoa, IL 60135ActiveMLS ID #12634346, Tracy Bushka, HomeSmart Connect LLC. MRED as distributed by MLS GRID
- $499,9002 bd2 ba2.2k sqft13453 E Grainery Ln, Huntley, IL 60142ActiveMLS ID #12715066, David Ciancanelli, Real 1 Realty. MRED as distributed by MLS GRID
- $479,9004 bd3 ba2.4k sqft11061 Bayou Ct, Huntley, IL 60142ActiveMLS ID #12696242, Clancy Green, Berkshire Hathaway HomeServices Starck Real Estate. MRED as distributed by MLS GRID
