Skip main navigation
Sold for $220,000
Street View
  • $220,000

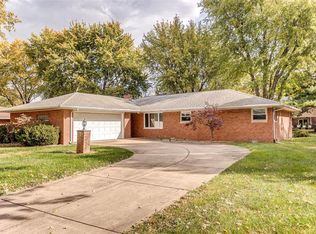
    232 Joseph Dr, Fairview Heights, IL 62208

    3beds
    1,531sqft
    SingleFamily
    Built in 1961
    0.36 Acres Lot
    $226,100 Zestimate®
    $144/sqft
    $1,725 Estimated rent

    Home value

    $226,100

    $201,000 - $255,000

    $1,725/mo

    Zestimate® history
    Loading
    Loading...

    Owner options

    List your home for rent

    $1,725/mo

    Rent Zestimate®

    Find your next renter with Zillow Rental Manager. Plus, with online applications, you can quickly screen prospective tenants – for free.

    Learn more

    $1,725/mo

    Rent Zestimate®

    Refinance and save

    $1,633/mo

    Est. payment

    Refinancing to a lower rate could help reduce your monthly payments and save thousands over the life of the loan.

    See today's rates

    $1,633/mo

    Est. payment

    Explore your selling options

    Work with a Zillow partner agent

    Leverage their expertise and Zillow's premium Showcase listings to get your home seen by more buyers.

    Get started

    List with your own agent

    Get your home in front of millions of buyers by listing it on Zillow.

    Learn how to do it

    Sell it yourself

    Take full control of how buyers see your home on Zillow by listing For Sale by Owner (FSBO).

    List your home

    What's special

    All brick, recently updated home on tree-lined street. If that didn't catch your attention take a look at the pictures and virtual tour of this beautiful home! This lovely well-cared for home sits on an extra large wooded lot with a 700 sq ft decorative patio. A formal entry with ceramic floors to welcome your guests will delight. Large living room has a huge picture window and cove ceilings, formal dining can be set up under the chandelier or used for more casual living space. Granite counter tops and backsplash, deep sink, full appliance package and eat-in area. There's a multi-use room currently being used as an office but could be a family room, media room or other use. Owner's suite has a beautiful walk-in shower with seat and ceramic floor up to ceiling. Two guest rooms share a hall bath with walk-in shower featuring lovely granite tile. Updates incl double hung windows & doors 3 years, carpet 2013, plumbing redone this year, home has passed inspection and ready to call home!

    Facts & features

    Interior

    Bedrooms & bathrooms
    • Bedrooms: 3
    • Bathrooms: 2
    • 3/4 bathrooms: 2
    Heating
    • Forced air, Gas
    Cooling
    • Central
    Appliances
    • Included: Dishwasher, Dryer, Microwave, Range / Oven, Refrigerator, Washer
    Features
    • Flooring: Tile, Carpet
    • Has fireplace: No
    Interior area
    • Total interior livable area: 1,531 sqft

    Property

    Parking
    • Total spaces: 1
    • Parking features: Garage - Attached
    Features
    • Exterior features: Brick
    • Has view: Yes
    • View description: Territorial
    Lot
    • Size: 0.36 Acres
    Details
    • Parcel number: 03270321014

    Construction

    Type & style
    • Home type: SingleFamily
    Materials
    • Roof: Shake / Shingle
    Condition
    • Year built: 1961

    Community & neighborhood

    Location
    • Region: Fairview Heights

    Price history

    DateEventPrice
    5/28/2025Sold$220,000+85.7%$144/sqft
    Source: Public Record Report a problem
    10/6/2015Sold$118,500-2.9%$77/sqft
    Source: MARIS #4412410 Report a problem
    9/9/2015Listed for sale$122,000$80/sqft
    Source: TAMMY MITCHELL HINES & CO #4412410 Report a problem
    9/8/2015Pending sale$122,000$80/sqft
    Source: TAMMY MITCHELL HINES & CO #4412410 Report a problem
    8/25/2015Price change$122,000-6.1%$80/sqft
    Source: TAMMY MITCHELL HINES & CO #4412410 Report a problem
    8/12/2015Price change$129,900-1.6%$85/sqft
    Source: RE/MAX PREFERRED - OFALLON #4407990 Report a problem
    8/9/2015Price change$132,000-0.8%$86/sqft
    Source: RE/MAX PREFERRED - OFALLON #4407990 Report a problem
    7/22/2015Price change$133,000-2.9%$87/sqft
    Source: RE/MAX PREFERRED - OFALLON #4407990 Report a problem
    6/3/2015Listed for sale$137,000$89/sqft
    Source: RE/MAX PREFERRED - OFALLON #4407990 Report a problem

    Public tax history

    YearProperty taxesTax assessment
    2024$3,451 +65.8%$53,452 +13%
    2023$2,082 -1.9%$47,294 +5.4%
    2022$2,123 -2.6%$44,859 +5.4%
    2021$2,180 -14.5%$42,577 +1.9%
    2020$2,549 +4.1%$41,783 +3.6%
    2019$2,448 -2.6%$40,331 -0.2%
    2018$2,512 +3.2%$40,395 +4.2%
    2017$2,435 $38,757 +2.3%
    2016$2,435 +27%$37,882 -3.3%
    2014$1,918 -6%$39,162 -1.8%
    2013$2,040 $39,883 -2.2%
    2012-- $40,789 -3.6%
    2011-- $42,308 -1.1%
    2010-- $42,782
    2009-- $42,782 +3.5%
    2008-- $41,327 -5.8%
    2006-- $43,879 +6.5%
    2005$2,296 +6.4%$41,193 +6%
    2004$2,157 $38,876 +7.1%
    2003-- $36,282 +4.7%
    2002-- $34,660 +4.7%
    2001-- $33,107 +3.1%
    2000-- $32,112

    Find assessor info on the county website

    Neighborhood: 62208

    Nearby schools

    GreatSchools rating
    Schools provided by the listing agent
    • Elementary: Pontiac-W Holliday Dist 105
    • Middle: Pontiac-W Holliday Dist 105
    • High: Bthseast

    Source: The MLS. This data may not be complete. We recommend contacting the local school district to confirm school assignments for this home.

    Get a cash offer in 3 minutes
    Find out how much your home could sell for in as little as 3 minutes with a no-obligation cash offer.
    Estimated market value
    $226,100
    Get a cash offer in 3 minutes
    Find out how much your home could sell for in as little as 3 minutes with a no-obligation cash offer.
    Estimated market value
    $226,100