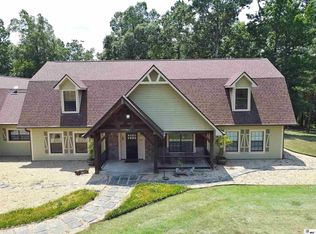
Beautiful Park Home in Squire Creek Golf & Country Club Experience the exceptional lifestyle of Squire Creek Golf & Country Club in this beautiful 3-bedroom, 3½-bath Park Home featuring a dedicated office that could easily serve as a 4th bedroom, if desired. The two upstairs bedrooms each have their own full bath, providing comfort and privacy for family members or guests. Ideally located within walking distance of many of Squire Creek’s outstanding amenities, including the sports facilities, tennis and pickleball courts, swimming pool, golf course, and fitness center. The home backs up to a peaceful wooded area, providing added privacy and a beautiful setting for outdoor grilling, entertaining, or simply relaxing. With its convenient location and access to the many amenities Squire Creek has to offer, this home presents a wonderful opportunity to enjoy the country club lifestyle in a highly sought-after community. Don’t miss your opportunity to make this exceptional Squire Creek property your new home!
For sale
$699,000
232 Keeneland Ct, Choudrant, LA 71227
3beds
2,604sqft
Site Build, Residential
Built in 2006
6,534 Square Feet Lot
$670,100 Zestimate®
$268/sqft
$83/mo HOA
What's special
Dedicated office
- 7 days
- 165
- 2
Likely to sell faster than
Zillow last checked:
Listing updated:
Listed by:
Tammy Patterson,
Vanguard Realty
Source: NELAR,MLS#: 220697
Facts & features
Interior
Bedrooms & bathrooms
- Bedrooms: 3
- Bathrooms: 4
- Full bathrooms: 3
- Partial bathrooms: 1
Primary bedroom
- Description: Floor: Wood
- Level: First
- Area: 182
Bedroom
- Description: Floor: Wood
- Level: Second
- Area: 174.9
Bedroom 1
- Description: Floor: Wood
- Level: Second
- Area: 206.7
Kitchen
- Description: Floor: Tile
- Level: First
- Area: 124.2
Living room
- Description: Floor: Wood
- Level: First
- Area: 455.6
Office
- Description: Floor: Wood
- Level: First
- Area: 116.6
Heating
- Natural Gas, Central
Cooling
- Central Air
Appliances
- Included: Dishwasher, Disposal, Refrigerator, Double Oven, Ice Maker, Electric Range, Tankless Water Heater
- Laundry: Washer/Dryer Connect
Features
- Central Vacuum, Ceiling Fan(s), Walk-In Closet(s), Wired for Sound
- Windows: Double Pane Windows, All Stay
- Number of fireplaces: 1
- Fireplace features: One, Gas Log, Living Room
Interior area
- Total structure area: 3,634
- Total interior livable area: 2,604 sqft
Property
Parking
- Total spaces: 2
- Parking features: Hard Surface Drv., Garage Door Opener
- Attached garage spaces: 2
- Has uncovered spaces: Yes
Features
- Levels: Two
- Stories: 2
- Patio & porch: Porch Covered, Covered Balcony
- Fencing: None
- Waterfront features: None
Lot
- Size: 6,534 Square Feet
- Features: Sprinkler System, Outdoor Lighting, Professional Landscaping, Irregular Lot
Details
- Parcel number: 06181416028
Construction
Type & style
- Home type: SingleFamily
- Architectural style: Acadian
- Property subtype: Site Build, Residential
Materials
- Brick Veneer, Stucco
- Foundation: Slab
- Roof: Architecture Style
Condition
- Year built: 2006
Utilities & green energy
- Electric: Electric Company: Entergy
- Gas: Natural Gas, Gas Company: Other
- Sewer: Public Sewer
- Water: Public, Electric Company: Village of Choudrant
- Utilities for property: Natural Gas Connected
Community & HOA
Community
- Security: Smoke Detector(s), Carbon Monoxide Detector(s)
- Subdivision: Squire Creek Subdivision
HOA
- Has HOA: Yes
- Amenities included: Tennis Court(s), Fitness Center, Clubhouse
- Services included: Rec. Facilities
- HOA fee: $1,000 annually
Location
- Region: Choudrant
Financial & listing details
- Price per square foot: $268/sqft
- Tax assessed value: $484,787
- Annual tax amount: $3,745
- Date on market: 8/27/2026
- Road surface type: Paved
Estimated market value
$670,100
$637,000 - $704,000
$2,720/mo
Price history
| Date | Event | Price |
|---|---|---|
| 8/27/2026 | Listed for sale | $699,000$268/sqft |
Source:  NELAR #220697 Report a problem NELAR #220697 Report a problem | ||
| 9/10/2024 | Sold | -- |
Source: Public Record Report a problem | ||
| 4/1/2022 | Sold | -- |
Source: Public Record Report a problem | ||
Public tax history
| Year | Property taxes | Tax assessment |
|---|---|---|
| 2025 | $3,745 -0.1% | $48,479 -0.1% |
| 2024 | $3,749 +7.7% | $48,534 +12.1% |
| 2023 | $3,480 -35% | $43,289 |
| 2022 | $5,357 +9% | $43,289 +12.7% |
| 2021 | $4,916 -0.1% | $38,395 |
| 2020 | $4,922 -2.7% | $38,395 -2.9% |
| 2019 | $5,058 0% | $39,537 |
| 2018 | $5,060 -0.2% | $39,537 |
| 2017 | $5,068 -1.3% | $39,537 |
| 2016 | $5,135 -4.6% | -- |
| 2015 | $5,382 -1% | $39,371 |
| 2013 | $5,435 -10% | $39,371 -13.6% |
| 2011 | $6,038 -1.3% | $45,575 -0.8% |
| 2010 | $6,117 | $45,945 |
Find assessor info on the county website
Monthly payment
Est. payment
Payment breakdown
Explore the cost of this home by adjusting the details. Changes won't be saved.Climate risks
Neighborhood: 71227
Nearby schools
Schools provided by the listing agent
- Elementary: Choudrant L
- Middle: Choudrant L
- High: Choudrant L
Source: NELAR. This data may not be complete. We recommend contacting the local school district to confirm school assignments for this home.

Similar homes
- $795,0003 bd4 ba2.4k sqft204 Keeneland Ct, Choudrant, LA 71227New Construction
 MLS ID #219045, John Melancon, Acres & Avenues Realty. NELAR
 - $780,0004 bd2 ba1.6k sqft3781 Elm St, Choudrant, LA 71227For Sale
 MLS ID #109923, Jarod Patterson. REALSTACK
 - $659,0004 bd3 ba2.5k sqft165 Loblolly Ln, Choudrant, LA 71227New Construction
 MLS ID #218097, Jessie Phillips, Coldwell Banker Group One Realty. NELAR
 - $574,0003 bd3 ba2.8k sqft643 Patterson Rd, Choudrant, LA 71227For Sale
 MLS ID #218568, Sonia Ingle, Coldwell Banker Group One Realty. NELAR
 - $535,0004 bd3 ba3.4k sqft156 Aswell St, Choudrant, LA 71227For SaleMLS ID #218891, Jacob McKenzie, Brasher Group. NELAR
- $400,0003 bd3 ba2.9k sqft1120 Norris Rd, Choudrant, LA 71227For SaleMLS ID #219747, Kim Brasher, Brasher Group. NELAR
- $775,0004 bd4 ba3.2k sqft304 Standard Reed Rd, West Monroe, LA 71291For SaleMLS ID #220779, Harrison Lilly, Harrison Lilly. NELAR
- $895,0005 bd3 ba3.2k sqft205 Cherrybark Way, Choudrant, LA 71227New ConstructionMLS ID #219452, Kim Brasher, Brasher Group. NELAR
- $745,0004 bd3 ba3.6k sqft209 Jefferson Oaks Dr, Ruston, LA 71270For SaleMLS ID #219804, Tammy Patterson, Vanguard Realty. NELAR
- $399,0004 bd4 ba3.1k sqft4926 Highway 145, Choudrant, LA 71227For SaleMLS ID #219977, Taylor Pyles, RE/MAX RESULTS REALTY. NELAR
- $650,0003 bd3 ba3.7k sqft211 Bayside Dr, West Monroe, LA 71291For SaleMLS ID #220698, Heather Guillot, Vanguard Realty. NELAR
- $649,0002 bd2 ba1.8k sqft3458 Highway 818, Ruston, LA 71270For SaleMLS ID #220701, Kourtney Keim, Pinestead Realty. NELAR
- $615,0003 bd3 ba2.7k sqft906 Hodge Watson Rd, Calhoun, LA 71225For SaleMLS ID #219306, Susan Simoneaux, Coldwell Banker Group One Realty. NELAR
- $580,0005 bd4 ba3.7k sqft175 Deer Creek Rd, Ruston, LA 71270For SaleMLS ID #218946, Pam Jones, Louisiana Orchard Realty LLC. NELAR
- $589,0003 bd3 ba2.8k sqft175 Preston Rd, West Monroe, LA 71291For SaleMLS ID #220480, Summer Shanas, Home2U Realty, LLC. NELAR
- $659,0004 bd4 ba3.5k sqft407 Dollar Ln, West Monroe, LA 71291For SaleMLS ID #219870, Jacob Pearson, Coldwell Banker Group One Realty. NELAR
- $425,0004 bd3 ba2.8k sqft634 Cheatwood Rd, Ruston, LA 71270For SaleMLS ID #220421, Robyn Brown, Heritage Realty Group, LLC. NELAR
- $429,2004 bd2 ba2.1k sqft273 Oak Alley Dr, Ruston, LA 71270For SaleMLS ID #220043, Tracey Witt, RE/MAX RESULTS REALTY. NELAR
- $525,0004 bd3 ba2.9k sqft3108 N Trenton St, Ruston, LA 71270For SaleMLS ID #218580, Pam Jones, Louisiana Orchard Realty LLC. NELAR
- $575,0004 bd4 ba2.6k sqft167 Guyton Loop Rd, Calhoun, LA 71225For SaleMLS ID #209535, Mark Ouchley, Coldwell Banker Group One Realty. NELAR
