Skip main navigation
Sold for $425,000
  • $425,000

    232 Kenbridge Lane, Princeton, NC 27569

    4beds
    2,891sqft
    Single Family Residence
    Built in 2023
    0.38 Acres Lot
    $424,500 Zestimate®
    $147/sqft
    $2,674 Estimated rent

    Home value

    $424,500

    $403,000 - $446,000

    $2,674/mo

    Zestimate® history
    Loading
    Loading...

    Owner options

    List your home for rent

    $2,674/mo

    Rent Zestimate®

    Find your next renter with Zillow Rental Manager. Plus, with online applications, you can quickly screen prospective tenants – for free.

    Learn more

    $2,674/mo

    Rent Zestimate®

    Refinance and save

    $2,742/mo

    Est. payment

    Refinancing to a lower rate could help reduce your monthly payments and save thousands over the life of the loan.

    See today's rates

    $2,742/mo

    Est. payment

    Explore your selling options

    Work with a Zillow partner agent

    Leverage their expertise and Zillow's premium Showcase listings to get your home seen by more buyers.

    Get started

    List with your own agent

    Get your home in front of millions of buyers by listing it on Zillow.

    Learn how to do it

    Sell it yourself

    Take full control of how buyers see your home on Zillow by listing For Sale by Owner (FSBO).

    List your home

    What's special

    Versatile bonus roomFully fenced backyardOffice space with closetWalk-in closet
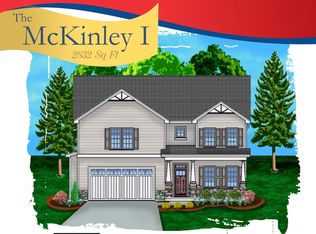
    Welcome to 232 Kenbridge Ln in Princeton, NC! A beautifully crafted 2023 home located in a newer subdivision and surrounded by farm land. This spacious 4-bedroom, 3.5-bath house features a thoughtfully designed layout with so much to offer. Step inside to find elegant, coffered ceilings in the dining room, The kitchen is a dream offering ample cabinetry and countertop space to prepare, entertain, and enjoy. Tons of natural light throughout! The first-floor primary suite is generously sized and features a large en- suite bathroom complete with a double vanity, soaking tub, separate shower, and a walk-in closet. Upstairs, you'll find three additional bedrooms along with a versatile bonus room and an office space with closet, perfect for working from home, hobbies, or extra living areas. Outside, enjoy a fully fenced backyard with a covered patio designed for relaxing or entertaining guests. This move-in ready home offers comfort, space, and style. Conveniently located in close proximity to Hwy 42 and I-95. Minutes from dining, shops, parks, schools, healthcare, and more!

    Zillow last checked:

    Listing updated:

    Listed by:

    Devin Michelle Sullivan 919-413-2802,

    Costello Real Estate & Investments

    Bought with:

    Patrick Reilly, 346250

    Better Homes and Gardens Real Estate Paracle

    Source: Hive MLS,MLS#: 100569520MLS LogoOriginating MLS: Rocky Mount Area Association of Realtors

    Facts & features

    Interior

    Bedrooms & bathrooms
    • Bedrooms: 4
    • Bathrooms: 4
    • Full bathrooms: 3
    • 1/2 bathrooms: 1
    Primary bedroom
    • Level: Main
    Bedroom 2
    • Level: Second
    Bedroom 3
    • Level: Second
    Bedroom 4
    • Level: Second
    Bonus room
    • Level: Second
    Dining room
    • Level: Main
    Family room
    • Level: Main
    Kitchen
    • Level: Main
    Office
    • Description: W/ CLOSET
    • Level: Second
    Other
    • Description: GARAGE
    • Level: Main
    Heating
    • Electric, Heat Pump
    Cooling
    • Central Air
    Appliances
    • Included: Electric Oven, Built-In Microwave, Dishwasher, Electric Range
    • Laundry: Laundry Room
    Features
    • Master Downstairs, Walk-in Closet(s), Tray Ceiling(s), High Ceilings, Entrance Foyer, Kitchen Island, Ceiling Fan(s), Pantry, Walk-in Shower, Gas Log, Walk-In Closet(s)
    • Flooring: Carpet, Laminate, Vinyl
    • Has fireplace: Yes
    • Fireplace features: Gas Log
    Interior area
    • Total structure area: 2,891
    • Total interior livable area: 2,891 sqft

    Property

    Parking
    • Total spaces: 2
    • Parking features: Garage Faces Front, Attached, Covered, Concrete, Garage Door Opener, Lighted
    • Attached garage spaces: 2
    Features
    • Levels: Two
    • Patio & porch: Covered, Patio, Front Porch
    • Fencing: Back Yard,Wood,Fenced
    • Has view: Yes
    • View description: See Remarks
    • Frontage type: See Remarks
    Lot
    • Size: 0.38 Acres
    • Dimensions: 100 x 158 x 100 x 159
    • Features: Open Lot
    Details
    • Parcel number: 04p12019l
    • Zoning: RAG
    • Special conditions: Standard

    Construction

    Type & style
    • Home type: SingleFamily
    • Property subtype: Single Family Residence
    Materials
    • Vinyl Siding, Wood Frame
    • Foundation: Slab
    • Roof: Shingle
    Condition
    • New construction: No
    • Year built: 2023

    Utilities & green energy

    • Sewer: Septic Tank
    • Water: County Water

    Community & neighborhood

    Security
    • Security features: Smoke Detector(s)
    Location
    • Region: Princeton
    • Subdivision: Kenbridge

    HOA & financial

    HOA
    • Has HOA: Yes
    • HOA fee: $270 annually
    • Amenities included: Maintenance Common Areas, Maintenance Roads
    • Association name: KENBRIDGE HOA

    Other

    Other facts
    • Listing agreement: Exclusive Right To Sell
    • Listing terms: Cash,Conventional,FHA,USDA Loan,VA Loan
    • Road surface type: Paved

    Price history

    DateEventPrice
    6/2/2026Sold$425,000$147/sqft
    Source: Hive MLS #100569520 Report a problem
    4/27/2026Contingent$425,000$147/sqft
    Source: Hive MLS #100569520 Report a problem
    4/27/2026Pending sale$425,000$147/sqft
    Source: Doorify MLS #10162421 Report a problem
    4/24/2026Listed for sale$425,000+10.4%$147/sqft
    Source: Doorify MLS #10162421 Report a problem
    4/24/2024Sold$385,000+1.3%$133/sqft
    Source: Public Record Report a problem
    2/26/2024Pending sale$379,900$131/sqft
    Source: Hive MLS #100428750 Report a problem
    1/31/2024Price change$379,900-5%$131/sqft
    Source: Hive MLS #100419105 Report a problem
    12/19/2023Listed for sale$399,900$138/sqft
    Source: Doorify MLS #10002722 Report a problem
    12/16/2023Listing removed--
    Source: Hive MLS #100409687 Report a problem
    12/13/2023Price change$399,900-2.4%$138/sqft
    Source: Doorify MLS #2537148 Report a problem
    11/21/2023Price change$409,8720%$142/sqft
    Source: Doorify MLS #2537148 Report a problem
    11/20/2023Price change$409,8790%$142/sqft
    Source: Doorify MLS #2537148 Report a problem
    11/18/2023Price change$409,8860%$142/sqft
    Source: Doorify MLS #2537148 Report a problem
    11/15/2023Price change$409,8930%$142/sqft
    Source: Doorify MLS #2537148 Report a problem
    10/13/2023Price change$409,900-4.4%$142/sqft
    Source: Doorify MLS #2537148 Report a problem
    1/3/2023Price change$428,900+4.6%$148/sqft
    Source: The Beth Hines Team Report a problem
    12/30/2022Price change$409,900-4.7%$142/sqft
    Source: Doorify MLS #2486920 Report a problem
    12/12/2022Listed for sale$429,900$149/sqft
    Source: Doorify MLS #2486920 Report a problem

    Public tax history

    YearProperty taxesTax assessment
    2025$2,560 +13.1%$403,120 +44.3%
    2024$2,263 +1091.2%$279,410 +108.5%
    2023$190 -5%$134,000 +436%
    2022$200 $25,000

    Find assessor info on the county website

    Neighborhood: 27569

    Nearby schools

    GreatSchools rating
    Schools provided by the listing agent
    • Elementary: Princeton Elementary School
    • Middle: Princeton
    • High: Princeton

    Source: Hive MLS. This data may not be complete. We recommend contacting the local school district to confirm school assignments for this home.

    Get a cash offer in 3 minutes
    Find out how much your home could sell for in as little as 3 minutes with a no-obligation cash offer.
    Estimated market value
    $424,500
    Get a cash offer in 3 minutes
    Find out how much your home could sell for in as little as 3 minutes with a no-obligation cash offer.
    Estimated market value
    $424,500