Skip main navigation
Sold for $298,900
  • $298,900

    232 Kernow Ln, Piedmont, SC 29673

    4beds
    2,164sqft
    Single Family Residence
    Built in 2023
    0.27 Acres Lot
    $308,400 Zestimate®
    $138/sqft
    $2,174 Estimated rent

    Home value

    $308,400

    $293,000 - $324,000

    $2,174/mo

    Zestimate® history
    Loading
    Loading...

    Owner options

    List your home for rent

    $2,174/mo

    Rent Zestimate®

    Find your next renter with Zillow Rental Manager. Plus, with online applications, you can quickly screen prospective tenants – for free.

    Learn more

    $2,174/mo

    Rent Zestimate®

    Refinance and save

    $2,161/mo

    Est. payment

    Refinancing to a lower rate could help reduce your monthly payments and save thousands over the life of the loan.

    See today's rates

    $2,161/mo

    Est. payment

    Explore your selling options

    Work with a Zillow partner agent

    Leverage their expertise and Zillow's premium Showcase listings to get your home seen by more buyers.

    Get started

    List with your own agent

    Get your home in front of millions of buyers by listing it on Zillow.

    Learn how to do it

    Sell it yourself

    Take full control of how buyers see your home on Zillow by listing For Sale by Owner (FSBO).

    List your home

    What's special

    Tot lotOpen designDesigned floor plansHuge islandMature treesGranite countertopsSpacious pantry
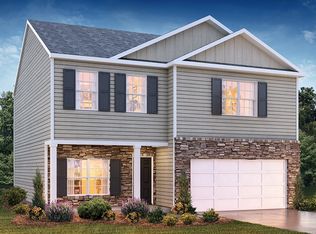
    Cambridge Creek is a charming new community, tucked away, surrounded by mature trees, and located in the Award-winning Woodmont School district, Cambridge Creek will have a community swimming pool with Cabana and Tot Lot. Cambridge Creek offer several thoughtfully designed floor plans that feature superior craftsmanship and loaded with included features. With these combinations, Cambridge Creek is sure to be the perfect place to call home! I'm thrilled to introduce this Open floor plan, The Penwell. It's an open design with lots of space. Downstairs features a Dining/flex room/study. The kitchen offers granite countertops, stainless steel appliances and a spacious pantry with a huge island overlooking the great room. Large Primary Bedroom with 3 additional bedrooms, and a upstairs laundry room. **Call the listing agent for information.

    Zillow last checked:

    Listing updated:

    Listed by:

    Cynthia Webb 864-415-1064,

    D.R. Horton

    Bought with:

    AGENT NONMEMBER

    NONMEMBER OFFICE

    Source: WUMLS,MLS#: 20262945MLS LogoOriginating MLS: Western Upstate Association of Realtors

    Facts & features

    Interior

    Bedrooms & bathrooms
    • Bedrooms: 4
    • Bathrooms: 3
    • Full bathrooms: 2
    • 1/2 bathrooms: 1
    Primary bedroom
    • Level: Upper
    • Dimensions: 17X15
    Bedroom 2
    • Level: Upper
    • Dimensions: 14X13
    Bedroom 3
    • Level: Upper
    • Dimensions: 13X13
    Bedroom 4
    • Level: Upper
    • Dimensions: 12X10
    Dining room
    • Level: Main
    • Dimensions: 12X11
    Great room
    • Level: Main
    • Dimensions: 24X13
    Kitchen
    • Level: Main
    • Dimensions: 13X11
    Laundry
    • Level: Upper
    • Dimensions: 8X6
    Pantry
    • Level: Main
    • Dimensions: 7X6
    Heating
    • Forced Air, Natural Gas
    Cooling
    • Central Air, Electric, Forced Air
    Appliances
    • Included: Dishwasher, Disposal, Gas Oven, Gas Range, Gas Water Heater, Microwave, Tankless Water Heater, Plumbed For Ice Maker
    • Laundry: Washer Hookup, Electric Dryer Hookup
    Features
    • Dual Sinks, Fireplace, Granite Counters, Bath in Primary Bedroom, Pull Down Attic Stairs, Smooth Ceilings, Shower Only, Cable TV, Upper Level Primary, Walk-In Closet(s), Breakfast Area
    • Flooring: Carpet, Laminate, Vinyl
    • Windows: Insulated Windows, Tilt-In Windows, Vinyl
    • Basement: None
    • Has fireplace: Yes
    • Fireplace features: Gas Log
    Interior area
    • Total structure area: 2,163
    • Total interior livable area: 2,164 sqft
    • Finished area above ground: 2,164
    • Finished area below ground: 0

    Property

    Parking
    • Total spaces: 2
    • Parking features: Attached, Garage, Driveway, Garage Door Opener
    • Attached garage spaces: 2
    Features
    • Levels: Two
    • Stories: 2
    • Patio & porch: Front Porch, Patio
    • Exterior features: Porch, Patio
    • Pool features: Community
    • Waterfront features: None
    Lot
    • Size: 0.27 Acres
    • Features: Corner Lot, Level, Outside City Limits, Subdivision
    Details
    • Parcel number: 0609100101000

    Construction

    Type & style
    • Home type: SingleFamily
    • Architectural style: Craftsman,Traditional
    • Property subtype: Single Family Residence
    Materials
    • Brick, Vinyl Siding
    • Foundation: Slab
    • Roof: Composition,Shingle
    Condition
    • Under Construction
    • Year built: 2023
    Details
    • Builder name: Dr Horton

    Utilities & green energy

    • Sewer: Public Sewer
    • Water: Public
    • Utilities for property: Electricity Available, Natural Gas Available, Sewer Available, Water Available, Cable Available, Underground Utilities

    Community & neighborhood

    Security
    • Security features: Smoke Detector(s)
    Community
    • Community features: Common Grounds/Area, Playground, Pool, Sauna, Sidewalks
    Location
    • Region: Piedmont
    • Subdivision: Cambridge Creek

    HOA & financial

    HOA
    • Has HOA: Yes
    • HOA fee: $425 annually
    • Services included: Other, Pool(s), Street Lights, See Remarks

    Other

    Other facts
    • Listing agreement: Exclusive Agency

    Price history

    DateEventPrice
    10/13/2023Sold$298,900-3.5%$138/sqft
    Source: WUMLS #20262945 Report a problem
    9/22/2023Pending sale$309,900$143/sqft
    Source: Greater Greenville AOR #1501891 Report a problem
    9/13/2023Price change$309,900-3.1%$143/sqft
    Source: Greater Greenville AOR #1501891 Report a problem
    7/25/2023Price change$319,900-4.3%$148/sqft
    Source: Greater Greenville AOR #1501891 Report a problem
    6/24/2023Listed for sale$334,140$154/sqft
    Source: Greater Greenville AOR #1501891 Report a problem
    5/29/2023Pending sale$334,140$154/sqft
    Source: DR Horton Report a problem
    5/29/2023Listed for sale$334,140$154/sqft
    Source: DR Horton Report a problem
    5/29/2023Pending sale$334,140$154/sqft
    Source: DR Horton Report a problem
    4/15/2023Listed for sale$334,140$154/sqft
    Source: DR Horton Report a problem

    Public tax history

    Tax history is unavailable.

    Neighborhood: 29673

    Nearby schools

    GreatSchools rating
    Schools provided by the listing agent
    • Elementary: Sue Cleveland Elementary
    • Middle: Woodmont
    • High: Woodmont

    Source: WUMLS. This data may not be complete. We recommend contacting the local school district to confirm school assignments for this home.

    Get a cash offer in 3 minutes
    Find out how much your home could sell for in as little as 3 minutes with a no-obligation cash offer.
    Estimated market value
    $308,400
    Get a cash offer in 3 minutes
    Find out how much your home could sell for in as little as 3 minutes with a no-obligation cash offer.
    Estimated market value
    $308,400