Located in The Gates, one of Boalsburg’s most consistently in-demand communities, this well-kept 2017-built townhome stands out for its layout, featuring a morning room just off the kitchen that adds extra space to use however you wish. This home offers 3 bedrooms, 2.5 baths, and a clean, well-executed layout that’s easy to move through. Just off the kitchen, a sun-filled morning room, a builder-added option, brings in natural light and creates additional space that can be used in a variety of ways, whether for dining, a sitting area, or a workspace. The main level connects the living, dining, and kitchen areas in a way that feels open and functional. The kitchen includes an island, pantry, and direct access to the rear deck. Upstairs, the primary suite includes a walk-in closet and private bath. Two additional bedrooms, a full hall bath, and second-floor laundry are arranged in a way that keeps everything practical and within reach. The lower level remains unfinished, with an egress window and rough-in for a full bath, offering space to expand. The one-car garage adds convenience, along with a water treatment system that is owned and included. All appliances convey with the sale. This is a well-kept one-owner home with a layout that feels just a step ahead of others in the neighborhood.
Sold for $352,000
$352,000
232 Kestrel Ln, Boalsburg, PA 16827
3beds
1,642sqft
Townhouse
Built in 2017
-- sqft lot
$-- Zestimate®
$214/sqft
$2,050 Estimated rent
Home value
Not available
Estimated sales range
Not available
$2,050/mo
Zestimate® history
Owner options
List your home for rent
$2,050/mo
Rent Zestimate®
Find your next renter with Zillow Rental Manager. Plus, with online applications, you can quickly screen prospective tenants – for free.
$2,050/mo
Rent Zestimate®
Refinance and save
$2,222/mo
Est. payment
Refinancing to a lower rate could help reduce your monthly payments and save thousands over the life of the loan.
$2,222/mo
Est. payment
Explore your selling options
Work with a Zillow partner agent
Leverage their expertise and Zillow's premium Showcase listings to get your home seen by more buyers.
Get startedList with your own agent
Get your home in front of millions of buyers by listing it on Zillow.
Learn how to do itSell it yourself
Take full control of how buyers see your home on Zillow by listing For Sale by Owner (FSBO).
List your homeWhat's special
One-car garageSun-filled morning roomNatural lightFull hall bathSecond-floor laundryTwo additional bedrooms
Zillow last checked:
Listing updated:
Listed by:
Mandy Regel 717-609-9998,
EXP Realty, LLC
Bought with:
Lindsey Byers, RS350338
Kissinger, Bigatel & Brower
Source: Bright MLS,MLS#: PACE2518202
Facts & features
Interior
Bedrooms & bathrooms
- Bedrooms: 3
- Bathrooms: 3
- Full bathrooms: 2
- 1/2 bathrooms: 1
- Main level bathrooms: 1
Rooms
- Room types: Living Room, Dining Room, Bedroom 2, Bedroom 3, Kitchen, Breakfast Room, Bedroom 1, Laundry, Bathroom 2, Full Bath, Half Bath
Bedroom 1
- Features: Attached Bathroom, Walk-In Closet(s)
- Level: Upper
- Area: 182 Square Feet
- Dimensions: 14 X 13
Bedroom 2
- Level: Upper
- Area: 140 Square Feet
- Dimensions: 10 X 14
Bedroom 3
- Level: Upper
- Area: 144 Square Feet
- Dimensions: 12 X 12
Bathroom 2
- Level: Upper
- Area: 50 Square Feet
- Dimensions: 5 X 10
Breakfast room
- Level: Main
Dining room
- Level: Main
Other
- Level: Upper
- Area: 50 Square Feet
- Dimensions: 5 X 10
Half bath
- Level: Main
- Area: 35 Square Feet
- Dimensions: 5 X 7
Kitchen
- Level: Main
Laundry
- Level: Upper
- Area: 36 Square Feet
- Dimensions: 6 X 6
Living room
- Level: Main
Heating
- Heat Pump, Electric
Cooling
- Central Air, Electric
Appliances
- Included: Dishwasher, Microwave, Water Conditioner - Owned, Washer, Refrigerator, Oven, Dryer, Electric Water Heater
- Laundry: Upper Level, Laundry Room
Features
- Basement: Full,Windows,Unfinished
- Has fireplace: No
Interior area
- Total structure area: 1,642
- Total interior livable area: 1,642 sqft
- Finished area above ground: 1,642
Property
Parking
- Total spaces: 1
- Parking features: Garage Faces Front, Garage Door Opener, Inside Entrance, Attached, Driveway
- Attached garage spaces: 1
- Has uncovered spaces: Yes
- Details: Garage Sqft: 200
Accessibility
- Accessibility features: None
Features
- Levels: Two
- Stories: 2
- Pool features: None
Lot
- Features: Backs - Open Common Area
Details
- Additional structures: Above Grade
- Parcel number: 25004,200A,0232K
- Zoning: R2
- Special conditions: Standard
Construction
Type & style
- Home type: Townhouse
- Architectural style: Traditional
- Property subtype: Townhouse
Materials
- Other
- Foundation: Concrete Perimeter
Condition
- New construction: No
- Year built: 2017
Utilities & green energy
- Sewer: Public Sewer
- Water: Public
Community & HOA
Community
- Condo and coop fee: $210 monthly
- Subdivision: The Gates
HOA
- Has HOA: No
- Amenities included: None
- Services included: Maintenance Grounds, Common Area Maintenance, Maintenance Structure, Insurance, Snow Removal, Pest Control, Road Maintenance
- HOA name: The Gates Condominium Association
Location
- Region: Boalsburg
- Municipality: HARRIS TWP
Financial & listing details
- Price per square foot: $214/sqft
- Tax assessed value: $59,985
- Annual tax amount: $4,138
- Date on market: 3/27/2026
- Listing agreement: Exclusive Right To Sell
- Listing terms: Cash,Conventional
- Inclusions: Refrigerator, Dishwasher, Oven, Washer, Dryer, Water Treatment System
- Ownership: Condominium
Price history
| Date | Event | Price |
|---|---|---|
| 5/11/2026 | Sold | $352,000+0.6%$214/sqft |
Source:  Bright MLS #PACE2518202 Report a problem Bright MLS #PACE2518202 Report a problem | ||
| 4/2/2026 | Contingent | $350,000$213/sqft |
Source: Bright MLS #PACE2518202 Report a problem | ||
| 3/27/2026 | Listed for sale | $350,000+54.3%$213/sqft |
Source: Bright MLS #PACE2518202 Report a problem | ||
| 2/17/2017 | Sold | $226,900$138/sqft |
Source: Agent Provided Report a problem | ||
Public tax history
| Year | Property taxes | Tax assessment |
|---|---|---|
| 2019 | $2,725 +32.6% | $47,855 |
| 2018 | $2,055 | $47,855 |
| 2017 | -- | $47,855 |
Find assessor info on the county website
Neighborhood: 16827
Nearby homes
- $89,6703 bd3 ba1.5k sqft234 Kestrel Ln, Boalsburg, PA 16827Off Market

- $342,3003 bd2 ba1.5k sqft234 Kestrel Ln, Boalsburg, PA 16827Off Market
- $352,0003 bd2 ba1.6k sqft232 Kestrel Ln, Boalsburg, PA 16827Sold
- $105,1903 bd2 ba1.6k sqft230 Kestrel Ln, Boalsburg, PA 16827Off Market
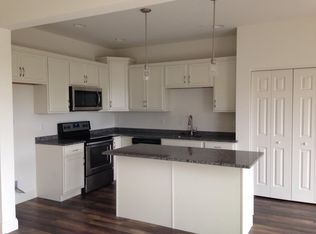
- $383,0003 bd2 ba1.6k sqft230 Kestrel Ln, Boalsburg, PA 16827Off Market
- $375,9003 bd2 ba1.5k sqft236 Kestrel Ln, Boalsburg, PA 16827Off Market
- $105,9803 bd2 ba1.6k sqft228 Kestrel Ln, Boalsburg, PA 16827Off Market
- $353,8003 bd2 ba1.6k sqft228 Kestrel Ln, Boalsburg, PA 16827Off Market
Nearby schools
GreatSchools rating
- 8/10Mt. Nittany ElemenaryGrades: K-5Distance: 1.7 mi
- 9/10Mount Nittany Middle SchoolGrades: 6-8Distance: 1.8 mi
- 10/10State College Area High SchoolGrades: 8-12Distance: 4.1 mi
Schools provided by the listing agent
- District: State College Area
Source: Bright MLS. This data may not be complete. We recommend contacting the local school district to confirm school assignments for this home.


Get pre-qualified for a loan
At Zillow Home Loans, we can pre-qualify you in as little as 5 minutes with no impact to your credit score.An equal housing lender. NMLS #10287.
- Pennsylvania
- Centre County
- Boalsburg
- 16827
- 232 Kestrel Ln
Nearby cities
Nearby zip codes
Other Boalsburg Topics
