Motivated seller! Ideal for Full-Time Residents and Those Seeking a Unique Getaway. This stunning 3BR/2BA home, built in 2022, is set in Mariners Haven on Lake Koocanusa, a 90-mile long reservoir. Gourmet kitchen, open-concept living spaces, and modern finishes. Walking distance to Abayance Bay marina, known for its summer concert series, Rexford Bench, and two restaurants, this home offers both convenience and charm. Positioned between Fernie and Whitefish ski resorts, and close to Glacier National Park and multiple pristine lakes, it’s perfect for year-round adventure. Features include an oversized 2-car garage and 3 patios. Ideal for long or short-term rentals. Make this your Montana dream home today! Call Stephanie Winchester at 303-601-5233, or your real estate professional. - Listing Agent related to Seller.
Closed
Price Unknown
232 Kokanee Dr E, Rexford, MT 59930
3beds
2,208sqft
Single Family Residence
Built in 2022
0.27 Acres Lot
$618,700 Zestimate®
$--/sqft
$2,797 Estimated rent
Home value
$618,700
Estimated sales range
Not available
$2,797/mo
Zestimate® history
Owner options
List your home for rent
$2,797/mo
Rent Zestimate®
Find your next renter with Zillow Rental Manager. Plus, with online applications, you can quickly screen prospective tenants – for free.
$2,797/mo
Rent Zestimate®
Refinance and save
$1,200/mo
Est. payment
Refinancing to a lower rate could help reduce your monthly payments and save thousands over the life of the loan.
$1,200/mo
Est. payment
Explore your selling options
Work with a Zillow partner agent
Leverage their expertise and Zillow's premium Showcase listings to get your home seen by more buyers.
Get startedList with your own agent
Get your home in front of millions of buyers by listing it on Zillow.
Learn how to do itSell it yourself
Take full control of how buyers see your home on Zillow by listing For Sale by Owner (FSBO).
List your homeWhat's special
Zillow last checked:
Listing updated:
Listed by:
Stephanie Winchester 303-601-5233,
Tobacco Plains Realty, Inc.
Bought with:
Stephanie Winchester, RRE-RBS-LIC-79322
Tobacco Plains Realty, Inc.
Source: MRMLS,MLS#: 30011982
Facts & features
Interior
Bedrooms & bathrooms
- Bedrooms: 3
- Bathrooms: 2
- Full bathrooms: 1
- 3/4 bathrooms: 1
Heating
- Ductless, Heat Pump
Cooling
- Wall Unit(s)
Appliances
- Included: Dishwasher, Microwave, Range, Refrigerator
- Laundry: In Basement
Features
- Vaulted Ceiling(s)
- Flooring: Hardwood
- Windows: Blinds, Double Pane Windows, ENERGY STAR Qualified Windows
- Basement: Full,Finished,Walk-Out Access
- Has fireplace: No
Interior area
- Total interior livable area: 2,208 sqft
- Finished area below ground: 1,104
Property
Parking
- Total spaces: 2
- Parking features: Attached, Garage, Garage Door Opener
- Attached garage spaces: 2
Features
- Levels: One
- Patio & porch: None
- Fencing: None
- Has view: Yes
- View description: Lake, Mountain(s), Residential, Trees/Woods
- Has water view: Yes
- Water view: true
- Waterfront features: Lake, Navigable Water, River Access, Water Access
- Body of water: Lake Koocanusa
Lot
- Size: 0.27 Acres
- Dimensions: 0.27
Details
- Parcel number: 56482211402020000
- Zoning description: none
- Special conditions: Standard
Construction
Type & style
- Home type: SingleFamily
- Architectural style: Craftsman,Modern
- Property subtype: Single Family Residence
Materials
- Masonite, Metal Siding, Wood Frame
- Foundation: Poured
- Roof: Shingle
Condition
- New construction: No
- Year built: 2022
Details
- Builder name: Loadstone
Utilities & green energy
- Sewer: Community/Coop Sewer
- Water: Community/Coop
- Utilities for property: Electricity Connected, High Speed Internet Available, Phone Connected, Sewer Connected, Water Connected
Community & HOA
Community
- Security: Other, Smoke Detector(s)
- Subdivision: Mariners Haven Ph 1
HOA
- Has HOA: Yes
- Amenities included: None
- Services included: Common Area Maintenance, Road Maintenance, Sewer, Water
- HOA fee: $1,200 annually
- HOA name: Mhhoa
Location
- Region: Rexford
Financial & listing details
- Tax assessed value: $138,366
- Annual tax amount: $816
- Date on market: 7/1/2024
- Listing agreement: Exclusive Right To Sell
- Road surface type: Gravel
Price history
| Date | Event | Price |
|---|---|---|
| 11/5/2024 | Sold | -- |
Source:  MRMLS #30011982 Report a problem MRMLS #30011982 Report a problem | ||
| 7/24/2024 | Price change | $595,000-4.8%$269/sqft |
Source: MRMLS #30011982 Report a problem | ||
| 6/25/2024 | Price change | $625,000-0.8%$283/sqft |
Source: MRMLS #30011982 Report a problem | ||
| 8/10/2023 | Listed for sale | $630,000+5.2%$285/sqft |
Source: MRMLS #30011982 Report a problem | ||
| 4/28/2023 | Sold | -- |
Source: MRMLS #22300517 Report a problem | ||
| 4/6/2023 | Pending sale | $599,000$271/sqft |
Source: MRMLS #22300517 Report a problem | ||
| 1/18/2023 | Listed for sale | $599,000$271/sqft |
Source: MRMLS #22300517 Report a problem | ||
Public tax history
| Year | Property taxes | Tax assessment |
|---|---|---|
| 2025 | $1,906 -15.2% | $588,000 +22.1% |
| 2024 | $2,247 +7.8% | $481,500 |
| 2023 | $2,083 +156.4% | $481,500 +248% |
| 2022 | $812 +4.4% | $138,366 |
| 2021 | $778 -15.5% | $138,366 -9.3% |
| 2020 | $920 -3.5% | $152,562 |
| 2019 | $953 +2% | $152,562 +2.6% |
| 2018 | $935 +0.3% | $148,722 |
| 2017 | $932 +18546.6% | $148,722 +594788% |
| 2016 | $5 +1090.5% | $25 |
| 2015 | $0 | $25 |
Find assessor info on the county website
Neighborhood: 59930
Nearby homes
- $319,800-- bd-- ba-- sqft167 Kokanee Dr E, Rexford, MT 59930Off Market
- $195,26710,149 Square Feet143 Kokanee Dr E, Rexford, MT 59930Off Market
- $641,2003 bd3 ba2.2k sqft210 Kokanee Dr, Rexford, MT 59930Off Market
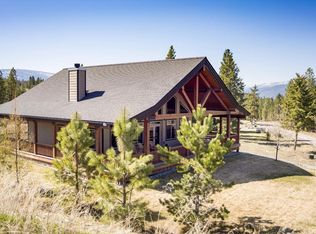
- $817,6003 bd2 ba1.8k sqft11 Kamloop Ct, Rexford, MT 59930Off Market
- $728,9003 bd3 ba2.2k sqft210 Kokanee Dr E, Rexford, MT 59930Off Market
- $--7,405.2 Square Feet16 Kamloop Ct, Rexford, MT 59930Sold
- $--2 bd2 ba1.2k sqft50 Nelson Dr, Rexford, MT 59930Sold
- $298,0000.472 Acres206 Kokanee Dr, Rexford, MT 59930Lot/Land
Nearby schools
GreatSchools rating
- 6/10Eureka Middle School 5-8Grades: 5-8Distance: 5.8 mi
- 2/10Lincoln Co High SchoolGrades: 9-12Distance: 5.8 mi
- 6/10Eureka Elementary SchoolGrades: PK-4Distance: 5.8 mi
Schools provided by the listing agent
- District: District No. 13
Source: MRMLS. This data may not be complete. We recommend contacting the local school district to confirm school assignments for this home.
- Montana
- Lincoln County
- Rexford
- 59930
- 232 Kokanee Dr E
Nearby cities
Nearby neighborhoods
Nearby zip codes
Other Rexford Topics
