Tucked away on a private, wooded 0.97-acre lot with end-of-road privacy, this four-bedroom Mills River retreat offers mountain views and exceptional outdoor living just minutes to Sierra Nevada, Asheville Regional Airport, Publix, and Brevard’s endless outdoor recreation. Relax on the wraparound deck, soak in the hot tub, or gather around the fire pit beneath the trees. Inside, the open floor plan features vaulted ceilings, an abundance of windows, a cozy wood-burning stove, and a spacious kitchen with granite countertops, stainless steel appliances, and pantry storage. The main level offers two bedrooms, while the upstairs primary suite includes a walk-in closet, and a second suite in the basement. Two-car garage, abundant storage, low-maintenance exterior, low-maintenance landscaping, and a permitted four-bedroom septic expansion completed in 2026. Active Airbnb; furnishings available separately.
Active
$539,000
232 Ladson Spring Trl, Mills River, NC 28759
4beds
1,920sqft
Single Family Residence
Built in 1994
0.97 Acres Lot
$529,200 Zestimate®
$281/sqft
$17/mo HOA
What's special
Mountain viewsHot tubWraparound deckVaulted ceilingsEnd-of-road privacySpacious kitchenOpen floor plan
- 1 day |
- 217 |
- 22 |
Zillow last checked:
Listing updated:
Listed by:
Megan Shook megan@mymosaicrealty.com,
Mosaic Community Lifestyle Realty
Source: Canopy MLS as distributed by MLS GRID,MLS#: 4412337
Facts & features
Interior
Bedrooms & bathrooms
- Bedrooms: 4
- Bathrooms: 3
- Full bathrooms: 3
- Main level bedrooms: 2
Primary bedroom
- Level: Upper
Bedroom s
- Level: Main
Bedroom s
- Level: Main
Bathroom full
- Level: Upper
Bathroom full
- Level: Main
Bathroom full
- Level: Basement
Other
- Level: Basement
Dining area
- Level: Main
Kitchen
- Level: Main
Living room
- Level: Main
Heating
- Heat Pump
Cooling
- Heat Pump
Appliances
- Included: Dishwasher, Dryer, Electric Oven, Electric Range, Microwave, Refrigerator, Washer, Washer/Dryer
- Laundry: In Basement, Multiple Locations
Features
- Breakfast Bar, Open Floorplan, Walk-In Closet(s)
- Basement: Bath/Stubbed,Partially Finished,Storage Space
- Fireplace features: Wood Burning, Wood Burning Stove
Interior area
- Total structure area: 1,556
- Total interior livable area: 1,920 sqft
- Finished area above ground: 1,556
- Finished area below ground: 364
Video & virtual tour
Property
Parking
- Total spaces: 2
- Parking features: Basement, Attached Garage
- Attached garage spaces: 2
Features
- Levels: Two
- Stories: 2
- Patio & porch: Deck, Wrap Around
- Has spa: Yes
- Spa features: Heated
- Has view: Yes
- View description: Mountain(s), Winter
Lot
- Size: 0.97 Acres
- Features: Green Area, Private, Wooded, Views
Details
- Parcel number: 9959580
- Zoning: MR-30
- Special conditions: Standard
Construction
Type & style
- Home type: SingleFamily
- Property subtype: Single Family Residence
Materials
- Vinyl
Condition
- New construction: No
- Year built: 1994
Utilities & green energy
- Sewer: Septic Installed
- Water: Well
Community & HOA
Community
- Subdivision: None
HOA
- Has HOA: Yes
- HOA fee: $200 annually
- HOA name: Road Maintenance Only
Location
- Region: Mills River
Financial & listing details
- Price per square foot: $281/sqft
- Tax assessed value: $435,300
- Annual tax amount: $1,876
- Date on market: 8/14/2026
- Cumulative days on market: 1 day
- Exclusions: Property tank is no longer in use (was used for former gas range/oven)
- Road surface type: Dirt, Gravel, Paved
Estimated market value
$529,200
$503,000 - $556,000
$2,458/mo
Price history
| Date | Event | Price |
|---|---|---|
| 8/14/2026 | Listed for sale | $539,000+23.9%$281/sqft |
Source:  Canopy MLS as distributed by MLS GRID #4412337 Report a problem Canopy MLS as distributed by MLS GRID #4412337 Report a problem | ||
| 7/14/2021 | Sold | $435,000+67.3%$227/sqft |
Source: Canopy MLS as distributed by MLS GRID #3745592 Report a problem | ||
| 5/16/2016 | Sold | $260,000-5.1%$135/sqft |
Source: Canopy MLS as distributed by MLS GRID #3152754 Report a problem | ||
| 4/4/2016 | Pending sale | $274,000$143/sqft |
Source: Keller Williams - Asheville #3152754 Report a problem | ||
| 3/4/2016 | Listed for sale | $274,000$143/sqft |
Source: Keller Williams Professionals #3152754 Report a problem | ||
| 1/10/2016 | Listing removed | $274,000$143/sqft |
Source: Owner Report a problem | ||
| 11/1/2015 | Listed for sale | $274,000-3.9%$143/sqft |
Source: Owner Report a problem | ||
| 9/5/2015 | Listing removed | $285,000$148/sqft |
Source: Owner Report a problem | ||
| 6/7/2015 | Listed for sale | $285,000$148/sqft |
Source: Owner Report a problem | ||
Public tax history
| Year | Property taxes | Tax assessment |
|---|---|---|
| 2025 | $1,876 | $435,300 |
| 2024 | $1,876 | $435,300 |
| 2023 | $1,876 +28.1% | $435,300 +66.8% |
| 2022 | $1,464 | $261,000 +0.3% |
| 2021 | -- | $260,300 |
| 2020 | $1,460 | $260,300 |
| 2019 | $1,460 | $260,300 +12% |
| 2018 | -- | $232,500 |
| 2017 | $1,314 | $232,500 |
| 2016 | -- | $232,500 |
| 2015 | -- | $232,500 +4.3% |
| 2014 | -- | $223,000 +6.2% |
| 2013 | -- | $209,900 |
| 2012 | -- | $209,900 |
| 2011 | -- | $209,900 -11.1% |
| 2010 | -- | $236,100 |
| 2009 | -- | $236,100 |
| 2008 | -- | $236,100 |
| 2007 | -- | $236,100 +29.9% |
| 2006 | -- | $181,700 |
| 2005 | -- | $181,700 |
| 2004 | -- | $181,700 |
| 2002 | -- | $181,700 |
Find assessor info on the county website
Monthly payment
Est. payment
Payment breakdown
Explore the cost of this home by adjusting the details. Changes won't be saved.Climate risks
Neighborhood: 28759
Nearby schools
GreatSchools rating
- 9/10Mills River ElementaryGrades: PK-5Distance: 0.6 mi
- 7/10Rugby MiddleGrades: 6-8Distance: 2.6 mi
- 8/10West Henderson HighGrades: 9-12Distance: 2.5 mi
Schools provided by the listing agent
- Elementary: Mills River
- Middle: Rugby
- High: West Henderson
Source: Canopy MLS as distributed by MLS GRID. This data may not be complete. We recommend contacting the local school district to confirm school assignments for this home.
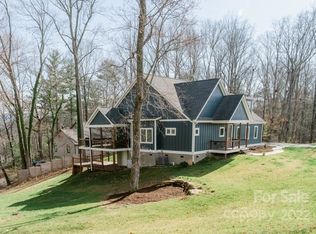
- $866,1000.7 acres176 Lone Oak Dr, Mills River, NC 28759Off Market
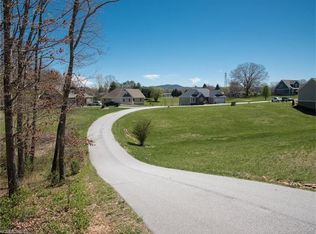
- $--0.7 acres176 Lone Oak Dr #7, Mills River, NC 28759Off Market
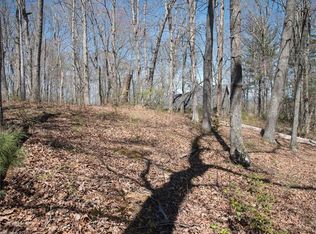
- $65,0000.69 acres136 Lone Oak Dr, Mills River, NC 28759Sold
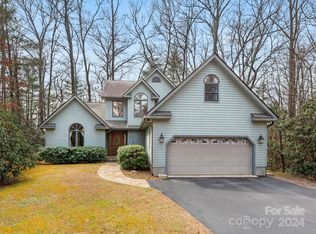
- $539,0003 bd3 ba2.2k sqft230 Ladson Spring Trl, Mills River, NC 28759Sold
- $694,100-- bd2 ba2.4k sqft202 Lone Oak Dr, Mills River, NC 28759Off Market
- $--0.7 acres202 Lone Oak Dr #8, Mills River, NC 28759Off Market
- $669,8003 bd3 ba2k sqft169 Lone Oak Dr, Mills River, NC 28759Off Market
- $741,3004 bd3 ba2.6k sqft85 Lone Oak Dr, Mills River, NC 28759Off Market
A local agent can set up tours, give advice and negotiate with sellers.
Similar homes
- $525,0004 bd2 ba1.9k sqft96 Rolling Hills Rd, Mills River, NC 28759For Sale

 MLS ID #4400685, Sabrina Lynch, Looking Glass Realty, Hendersonville. Canopy MLS as distributed by MLS GRID
 - $542,0003 bd2 ba1.8k sqft84 Greenwood Acres Dr, Mills River, NC 28759For Sale
 MLS ID #4403279, Christy Bryant, Premier Sotheby’s International Realty. Canopy MLS as distributed by MLS GRID
 - $545,0003 bd3 ba2.1k sqft4 Hunters Ln, Hendersonville, NC 28791For Sale
 MLS ID #4413010, Marlene Clevenger, Premier Sotheby’s International Realty. Canopy MLS as distributed by MLS GRID
 - $495,0003 bd3 ba2.1k sqft302 Shadecrest Ln, Mills River, NC 28759For Sale
 MLS ID #4392310, Scott Browne, Team Browne LLC. Canopy MLS as distributed by MLS GRID
 - $499,0004 bd3 ba1.8k sqft11 Greenwood Acres Dr, Mills River, NC 28759For SaleMLS ID #4386394, Matt Leicht, Nexus Realty LLC. Canopy MLS as distributed by MLS GRID
- $455,0003 bd2 ba1.6k sqft55 Greenwood Acres Dr, Mills River, NC 28759For SaleMLS ID #4411489, Amanda Simpkins, Coldwell Banker Advantage. Canopy MLS as distributed by MLS GRID
- $519,0004 bd5 ba2.6k sqft20 Amber Dr, Horse Shoe, NC 28742For SaleMLS ID #4407069, Rhonda Hollifield, Keller Williams Mtn Partners, LLC. Canopy MLS as distributed by MLS GRID
- $550,0002 bd3 ba2.3k sqft35 Chastain Hill Rd, Mills River, NC 28759For SaleMLS ID #4388520, Candi Guffey, Looking Glass Realty, Hendersonville. Canopy MLS as distributed by MLS GRID
- $465,0004 bd3 ba2k sqft372 Kingfisher Ln, Mills River, NC 28759For SaleMLS ID #4310639, Alisha Nesbitt, Noble & Company Realty. Canopy MLS as distributed by MLS GRID
- $545,0003 bd2 ba2.2k sqft242 N Hills Dr, Hendersonville, NC 28791For SaleMLS ID #4410562, Brian Marshall, Marshall Real Estate Inc.. Canopy MLS as distributed by MLS GRID
- $539,0003 bd3 ba1.8k sqft383 Ravenwood Ln, Horse Shoe, NC 28742For SaleMLS ID #4388457, Laura Flores, NextHome WNC Realty. Canopy MLS as distributed by MLS GRID
- $617,7003 bd3 ba2.4k sqft61 Rolling Hills Rd, Mills River, NC 28759For SaleMLS ID #4355749, Ellen McGuire, Ivester Jackson Blackstream. Canopy MLS as distributed by MLS GRID
- $499,0002 bd2 ba1.6k sqft709 Forest Ridge Dr, Hendersonville, NC 28791For SaleMLS ID #4388878, Lisa Yoli, EXP Realty LLC. Canopy MLS as distributed by MLS GRID
- $560,0003 bd3 ba2.3k sqft207 Wood Dale Dr, Hendersonville, NC 28791For SaleMLS ID #4385803, Caryn Huggins, Southern Roots Real Estate. Canopy MLS as distributed by MLS GRID
- $450,0003 bd2 ba1.4k sqft127 Cairens Ridge Dr, Mills River, NC 28759For SaleMLS ID #4380614, Tyler Lynch, Looking Glass Realty, Hendersonville. Canopy MLS as distributed by MLS GRID
- $535,0003 bd3 ba2.1k sqft208 Applecross Ln, Hendersonville, NC 28791For SaleMLS ID #4381459, Robin Dampier, Robin Dampier. Canopy MLS as distributed by MLS GRID
- $547,5003 bd3 ba1.6k sqft404 High Ridge Dr, Mills River, NC 28759New ConstructionMLS ID #4371927, Kirby Raines, RE/MAX Land of the Waterfalls. Canopy MLS as distributed by MLS GRID
- $459,0004 bd3 ba2.2k sqft73 Creeks End Cir, Mills River, NC 28759For SaleMLS ID #4365909, Trip Howell, Mosaic Community Lifestyle Realty. Canopy MLS as distributed by MLS GRID
- $549,0003 bd2 ba2.4k sqft1541 Glenheath Dr, Hendersonville, NC 28791For SaleMLS ID #4391545, Jesse Shepherd, Premier Sotheby’s International Realty. Canopy MLS as distributed by MLS GRID
- $425,0003 bd4 ba2.2k sqft3 Carolewood Dr, Horse Shoe, NC 28742For SaleMLS ID #4393561, Stephanie Cathey, Howard Hanna Beverly-Hanks. Canopy MLS as distributed by MLS GRID
