Skip main navigation
Closed
  • $327,644

    232 Lake George Dr, Shelby, NC 28152

    3beds
    2,013sqft
    Single Family Residence
    Built in 2024
    0.23 Acres Lot
    $330,000 Zestimate®
    $163/sqft
    $2,103 Estimated rent

    Home value

    $330,000

    $314,000 - $347,000

    $2,103/mo

    Zestimate® history
    Loading
    Loading...

    Owner options

    List your home for rent

    $2,103/mo

    Rent Zestimate®

    Find your next renter with Zillow Rental Manager. Plus, with online applications, you can quickly screen prospective tenants – for free.

    Learn more

    $2,103/mo

    Rent Zestimate®

    Refinance and save

    $2,179/mo

    Est. payment

    Refinancing to a lower rate could help reduce your monthly payments and save thousands over the life of the loan.

    See today's rates

    $2,179/mo

    Est. payment

    Explore your selling options

    Work with a Zillow partner agent

    Leverage their expertise and Zillow's premium Showcase listings to get your home seen by more buyers.

    Get started

    List with your own agent

    Get your home in front of millions of buyers by listing it on Zillow.

    Learn how to do it

    Sell it yourself

    Take full control of how buyers see your home on Zillow by listing For Sale by Owner (FSBO).

    List your home

    What's special

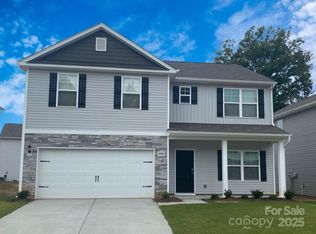
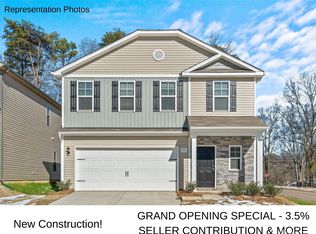
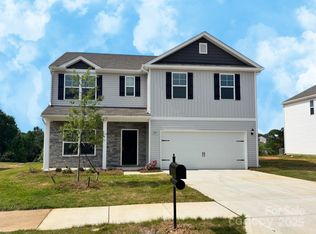
    This area has beautiful Mountain views and is a quick drive into Charlotte, NC. Come view our community with a neighborhood basketball court, Pond access for kayaking and fishing and other recreational activities. Seller is offering up to $8,000 towards buyer's closing cost/ rate buydown if using a preferred lender to purchase this home. All desired updates are included in the price! Grand 9" ceilings and LVP throughout the main floor, LV Tile in bathrooms and Laundry room. Staggered 36" cabinets with dovetail construction in kitchen. Large modern Kitchens have Granite counters, Stainless Appliances and Subway Tile backsplash and island w/ breakfast bar. This home has a Spacious foyer and leads to the adjoining Kitchen, Dining and Family Room with lots of easy-flow living space. Convenient 2nd floor laundry room near the bedrooms. Extremely spacious bedrooms and closets.

    Zillow last checked:

    Listing updated:

    Listed by:

    Jenna Lucas Jenna@ReflectionsRE.com,

    EXP Realty LLC Mooresville

    Bought with:

    Brittany Austin

    Keller Williams Unified

    Source: Canopy MLS as distributed by MLS GRID,MLS#: 4096412MLS Logo

    Facts & features

    Interior

    Bedrooms & bathrooms
    • Bedrooms: 3
    • Bathrooms: 3
    • Full bathrooms: 2
    • 1/2 bathrooms: 1
    Primary bedroom
    • Level: Upper
    Bedroom s
    • Level: Upper
    Bathroom half
    • Level: Main
    Bathroom full
    • Level: Upper
    Breakfast
    • Level: Main
    Dining area
    • Level: Main
    Family room
    • Level: Main
    Kitchen
    • Level: Main
    Laundry
    • Level: Upper
    Loft
    • Level: Upper
    Heating
    • Electric, Heat Pump
    Cooling
    • Ceiling Fan(s), Central Air
    Appliances
    • Included: Dishwasher, Disposal, Electric Range, Electric Water Heater, Microwave
    • Laundry: Laundry Room, Upper Level
    Features
    • Breakfast Bar, Kitchen Island, Open Floorplan, Pantry, Vaulted Ceiling(s)(s), Walk-In Closet(s)
    • Flooring: Carpet, Vinyl
    • Has basement: No
    • Attic: Pull Down Stairs
    • Fireplace features: Family Room
    Interior area
    • Total structure area: 2,013
    • Total interior livable area: 2,013 sqft
    • Finished area above ground: 2,013
    • Finished area below ground: 0

    Property

    Parking
    • Total spaces: 2
    • Parking features: Attached Garage, Garage Door Opener, Garage Faces Front, Garage on Main Level
    • Attached garage spaces: 2
    Features
    • Levels: Two
    • Stories: 2
    • Patio & porch: Patio
    Lot
    • Size: 0.23 Acres
    • Features: Level
    Details
    • Parcel number: 66017
    • Zoning: SFR
    • Special conditions: Standard

    Construction

    Type & style
    • Home type: SingleFamily
    • Architectural style: Transitional
    • Property subtype: Single Family Residence
    Materials
    • Stone Veneer, Vinyl
    • Foundation: Slab
    • Roof: Fiberglass
    Condition
    • New construction: Yes
    • Year built: 2024
    Details
    • Builder model: Linfield II
    • Builder name: SouthCraft

    Utilities & green energy

    • Sewer: Public Sewer
    • Water: Public
    • Utilities for property: Cable Available

    Community & HOA

    Community
    • Features: Sidewalks, Street Lights
    • Security: Carbon Monoxide Detector(s)
    • Subdivision: Kings View
    HOA
    • Has HOA: Yes
    • HOA fee: $250 annually
    • HOA name: American Property Association
    • HOA phone: 704-800-6583
    Location
    • Region: Shelby

    Financial & listing details

    • Price per square foot: $163/sqft
    • Tax assessed value: $311,732
    • Annual tax amount: $3,164
    • Date on market: 12/27/2023
    • Cumulative days on market: 26 days
    • Listing terms: Cash,Conventional,Exchange,FHA,USDA Loan
    • Road surface type: Concrete, Paved

    Price history

    DateEventPrice
    4/29/2024Sold$327,644$163/sqft
    Source: Canopy MLS as distributed by MLS GRID #4096412 Report a problem
    1/22/2024Pending sale$327,644$163/sqft
    Source: Canopy MLS as distributed by MLS GRID #4096412 Report a problem
    12/27/2023Listed for sale$327,644$163/sqft
    Source: Canopy MLS as distributed by MLS GRID #4096412 Report a problem

    Public tax history

    YearProperty taxesTax assessment
    2025$3,164 +102.2%$311,732 +142.8%
    2024$1,565 +664.7%$128,399 +664.7%
    2023$205 $16,790
    Find assessor info on the county website

    Neighborhood: 28152

    Nearby schools

    GreatSchools rating
    Schools provided by the listing agent
    • Elementary: Marion
    • Middle: Shelby
    • High: Shelby

    Source: Canopy MLS as distributed by MLS GRID. This data may not be complete. We recommend contacting the local school district to confirm school assignments for this home.

    Get pre-qualified for a loan
    At Zillow Home Loans, we can pre-qualify you in as little as 5 minutes with no impact to your credit score.

    An equal housing lender. NMLS #10287.